
In-Room Amenities
 Apple TVs
The Art of the Unspoken
The Space to
Simply Be
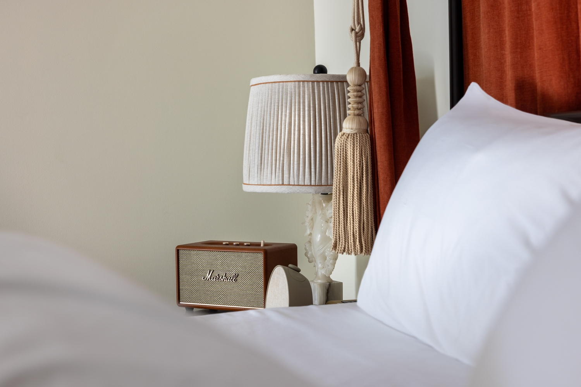
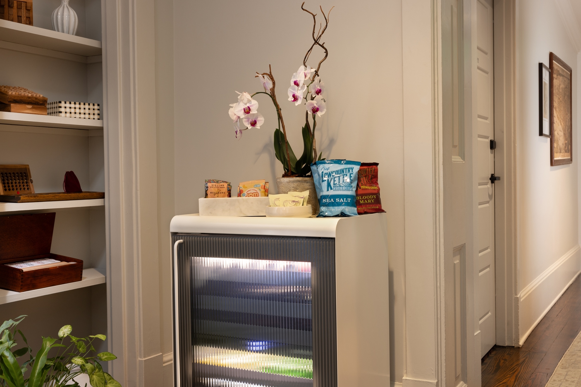
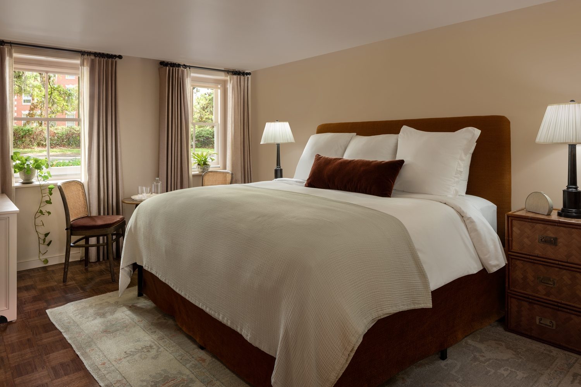
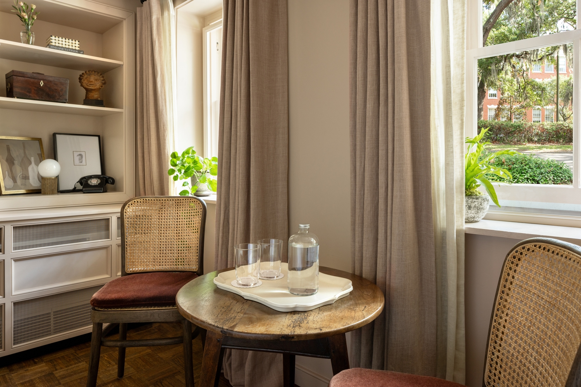
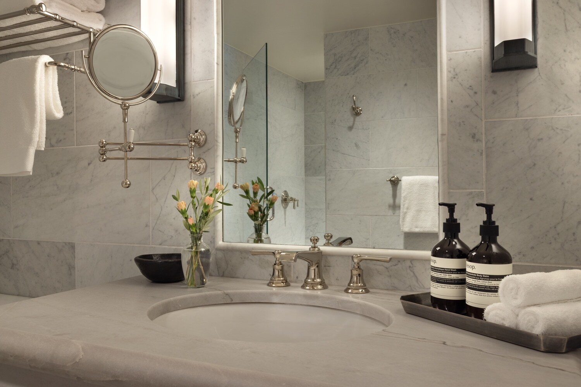
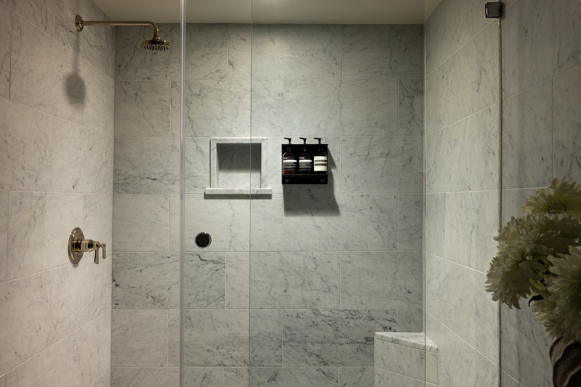
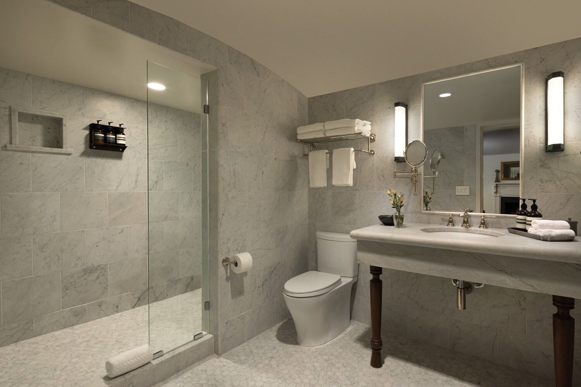
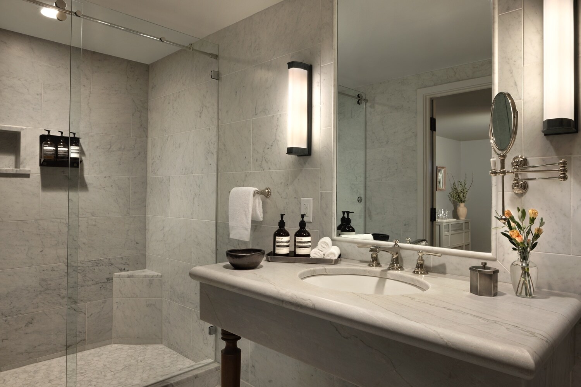
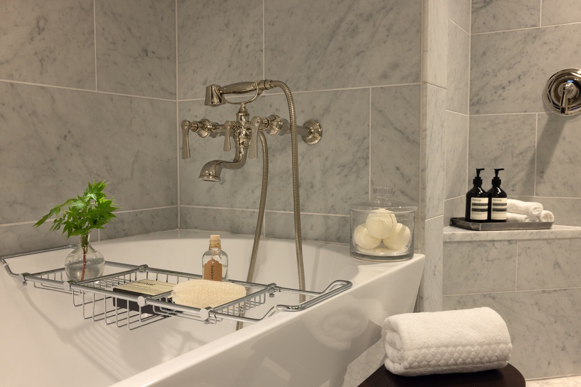
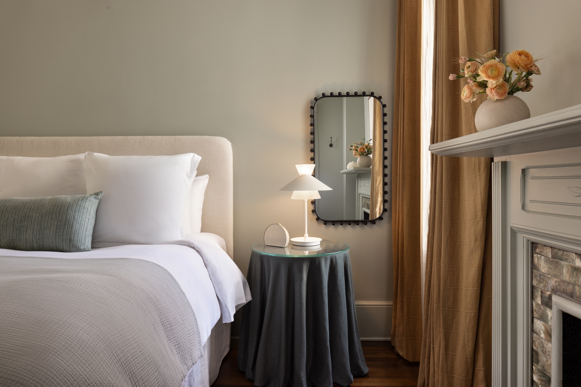
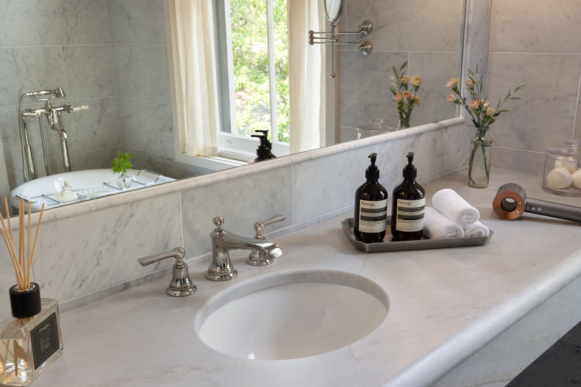
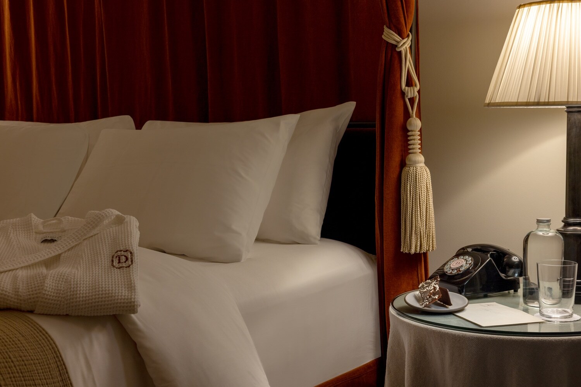
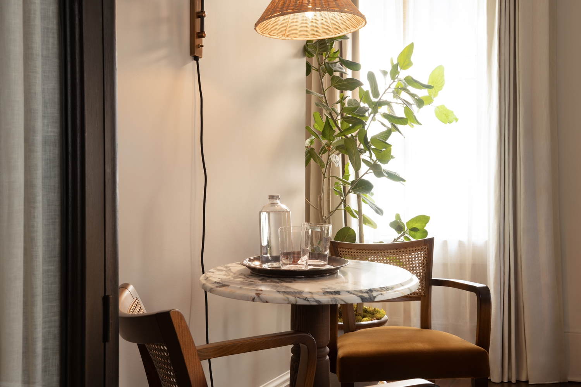
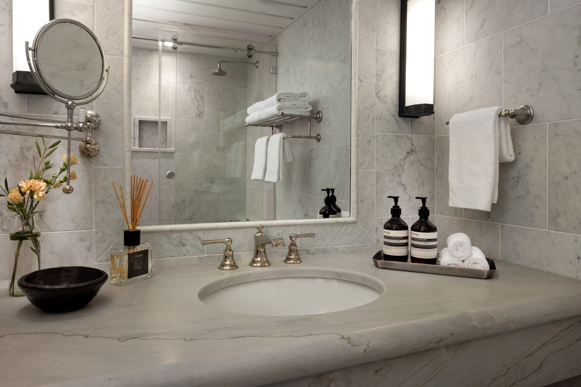
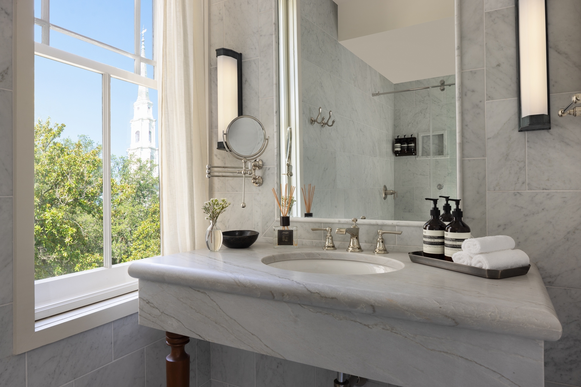
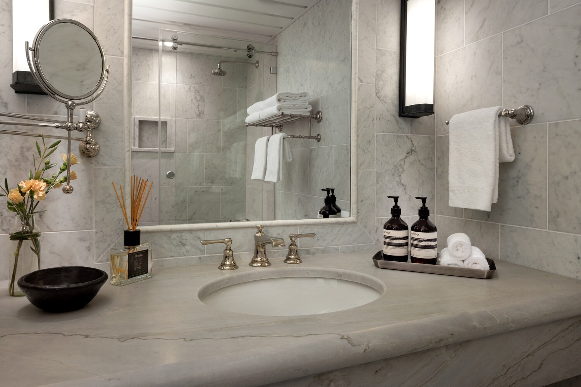
There’s a quiet kind of luxury behind every door. King beds dressed in sheets that turn sleep into something sacred, Aesop in the bathrooms, Dyson hair dryers, and smart technology tucked into classic design. Just beyond your room, refreshment centers on every floor offer drinks, snacks, and games whenever the mood strikes. Sink into the chair, embrace the quiet, and let the room work its magic.
.jpg?width=1500&height=1001&name=REV%20Public%20Space%20Hallway%20Garden%20Level%20(1).jpg)

- 2 guests
- King Bed
- 292 sq ft
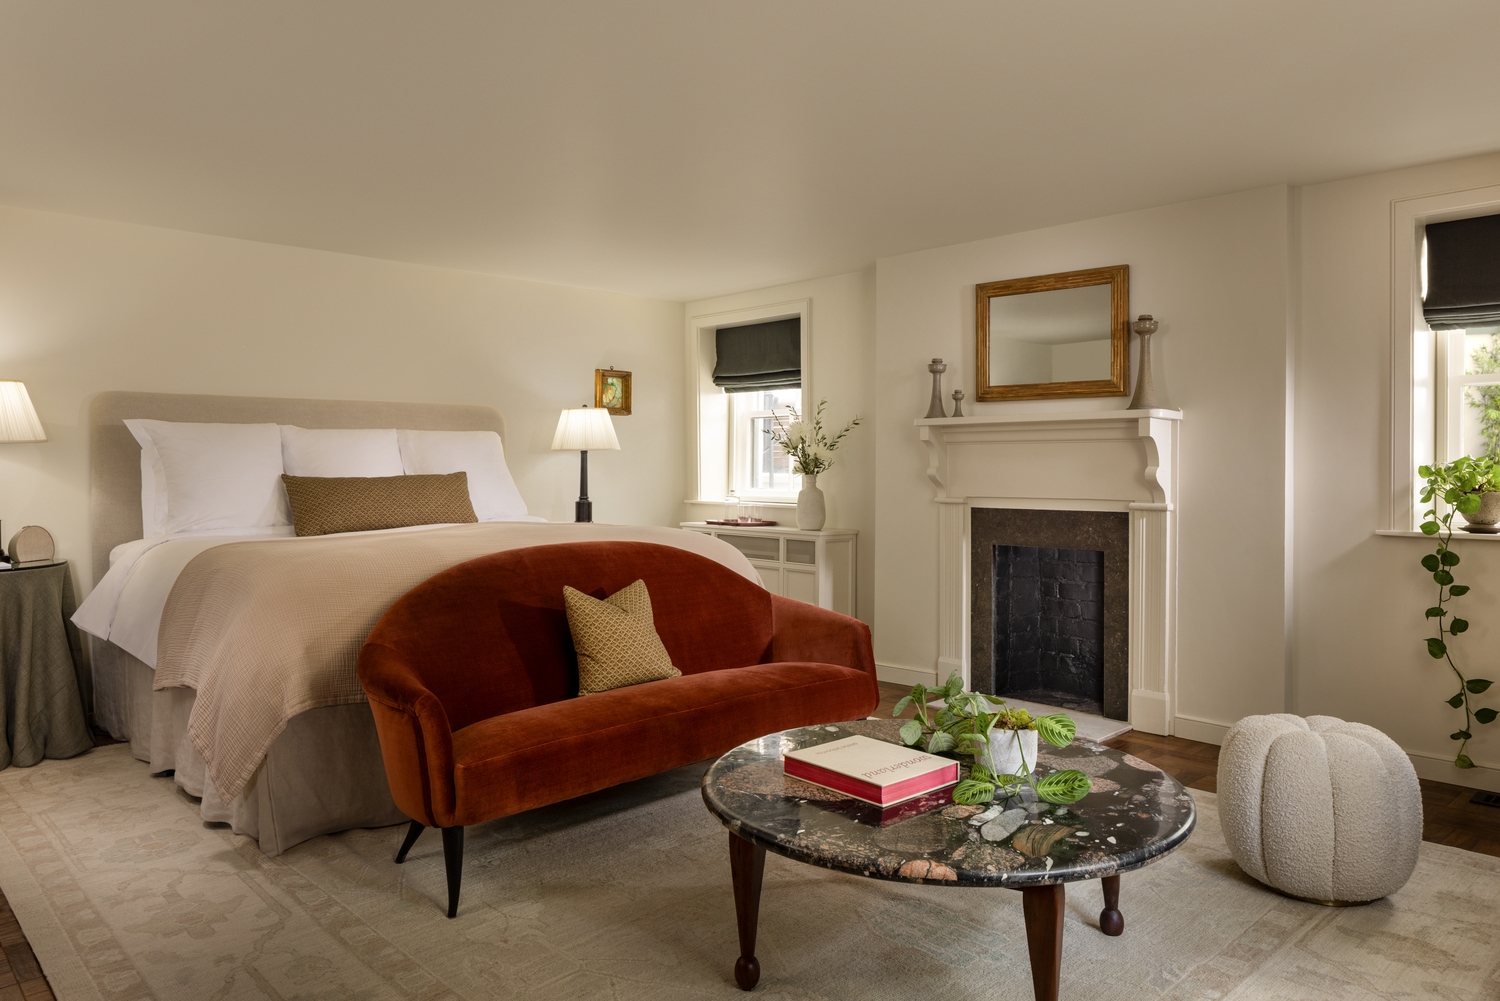
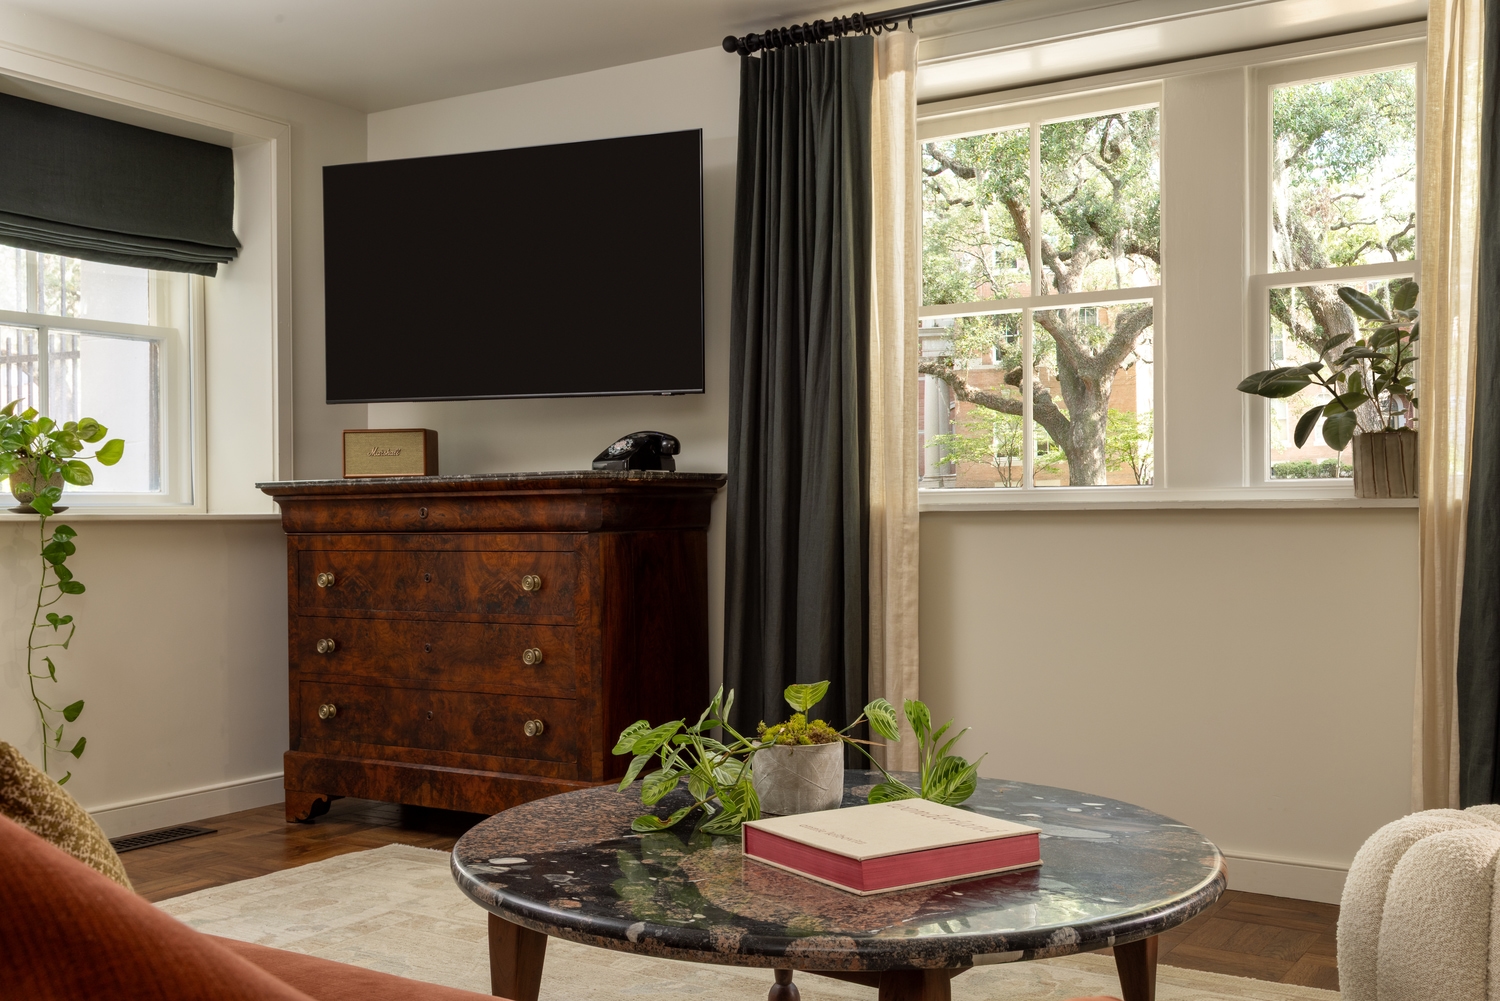
Room One
Tucked into a quiet garden-level corner, Room One is cozy and inviting with soft pink tones and warm afternoon light.
Vintage furnishings and layered textures give the space an easy charm, designed more for unwinding than showing off. It’s the kind of room that makes arriving feel like returning.
- 2 guests
- King Bed
- 327 sq ft
Room Two
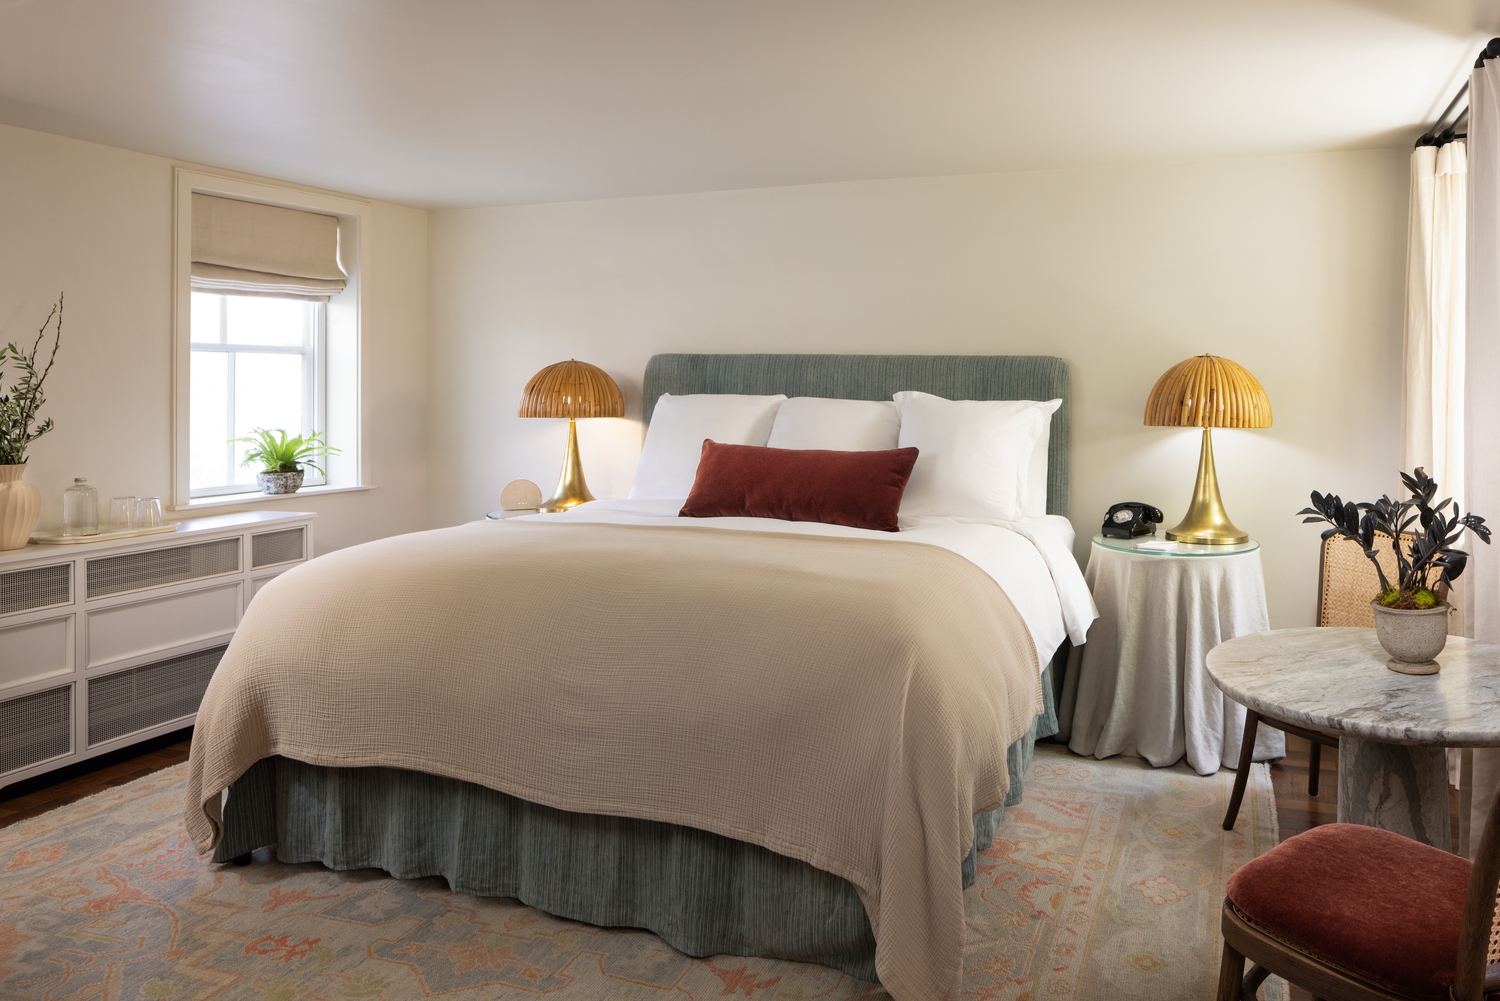
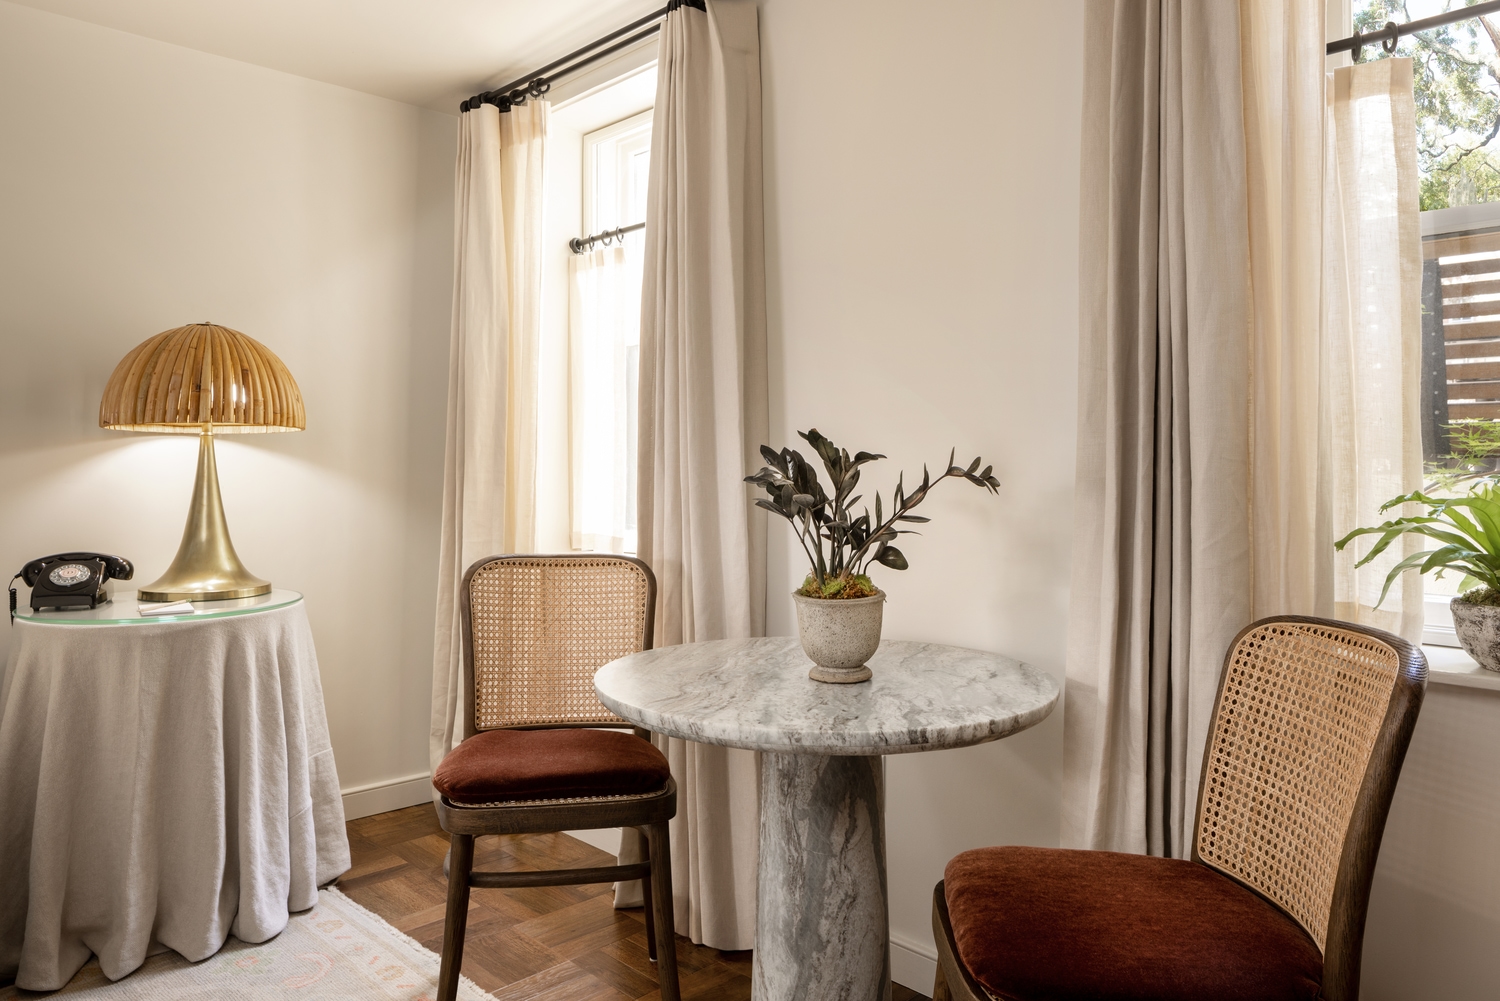
Room Two sits quietly on the garden level, offering a little more space to slow down and settle in.
Light moves gently through the room, touching soft neutrals and natural textures that make everything feel easy, unhurried, unforced, just right. It’s a room that invites rest, spacious enough to stretch out and quiet enough to stay awhile.
- 2 guests
- King Bed
- 325 sq ft
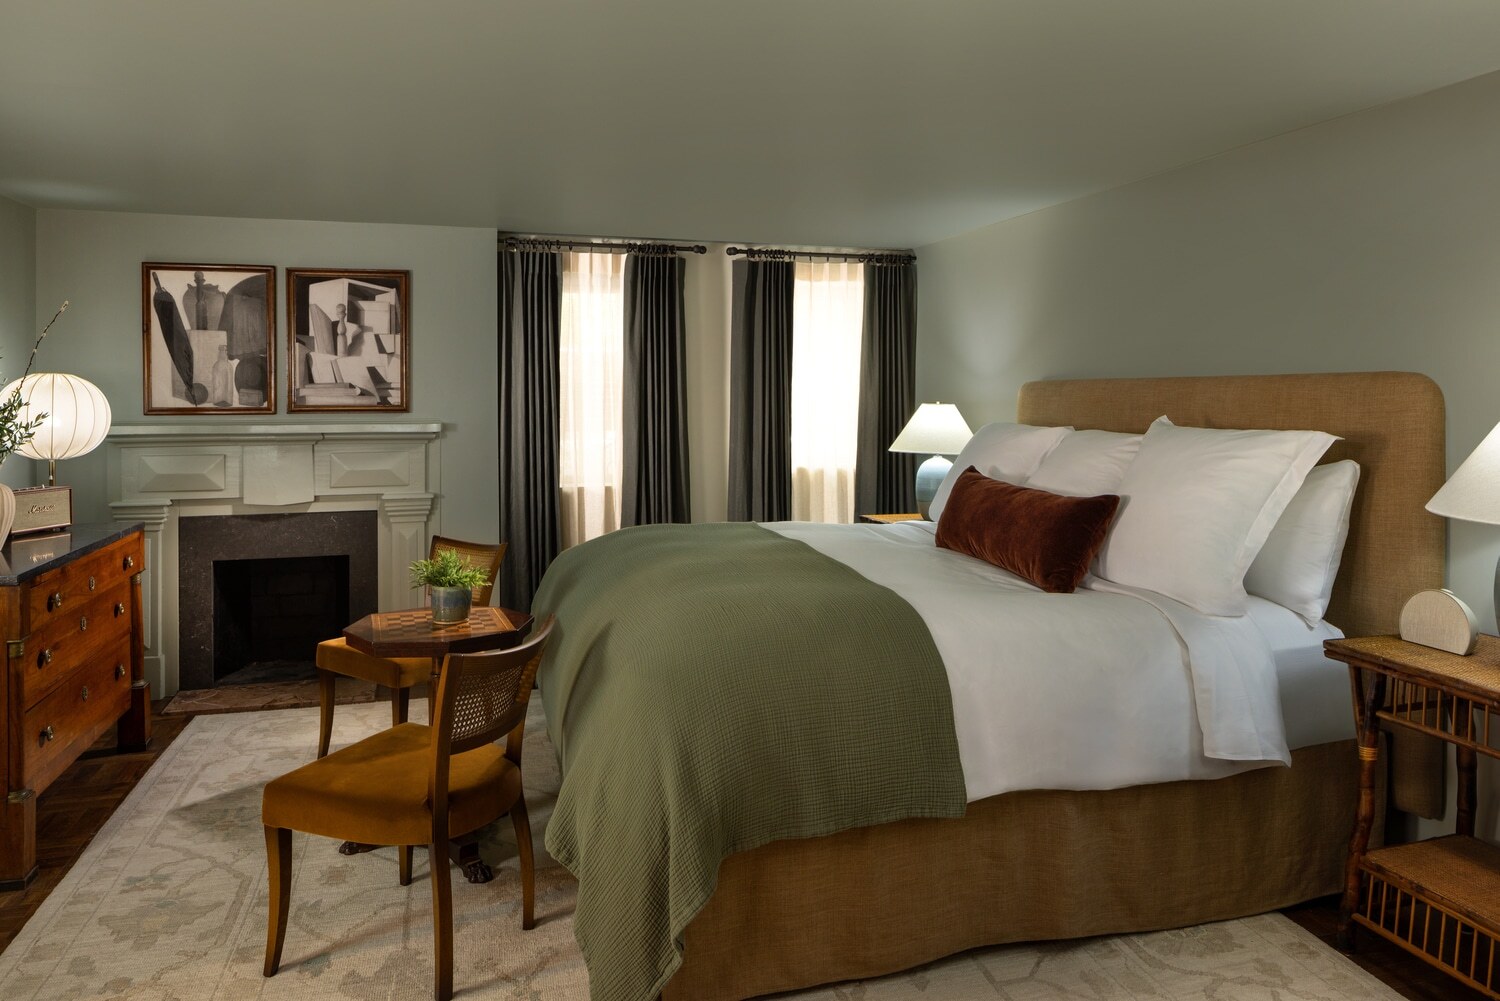
Room Three
Room Three is a garden-level retreat wrapped in a moody palette and a calm, quiet confidence.
Deep greens and warm wood mingle with tailored details, giving the space a masculine edge softened by thoughtful touches. It’s a room that feels steady and composed. The room is made for reading, resting, or simply slipping away for a while.
- 2 guests
- King Bed
- 309 sq ft
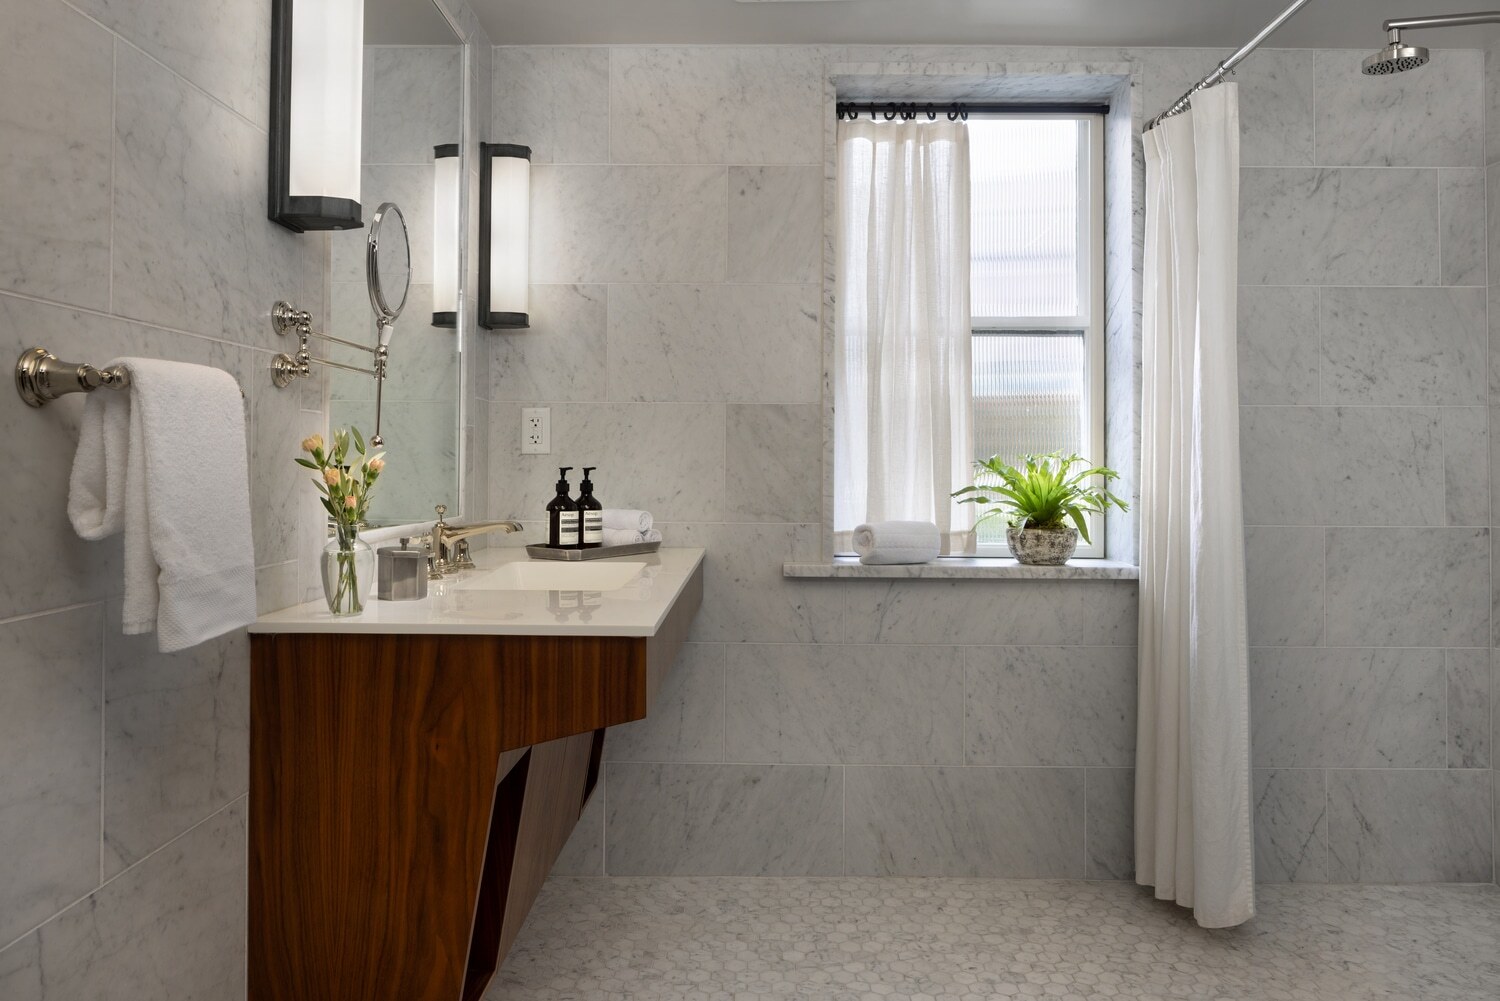
Room Four
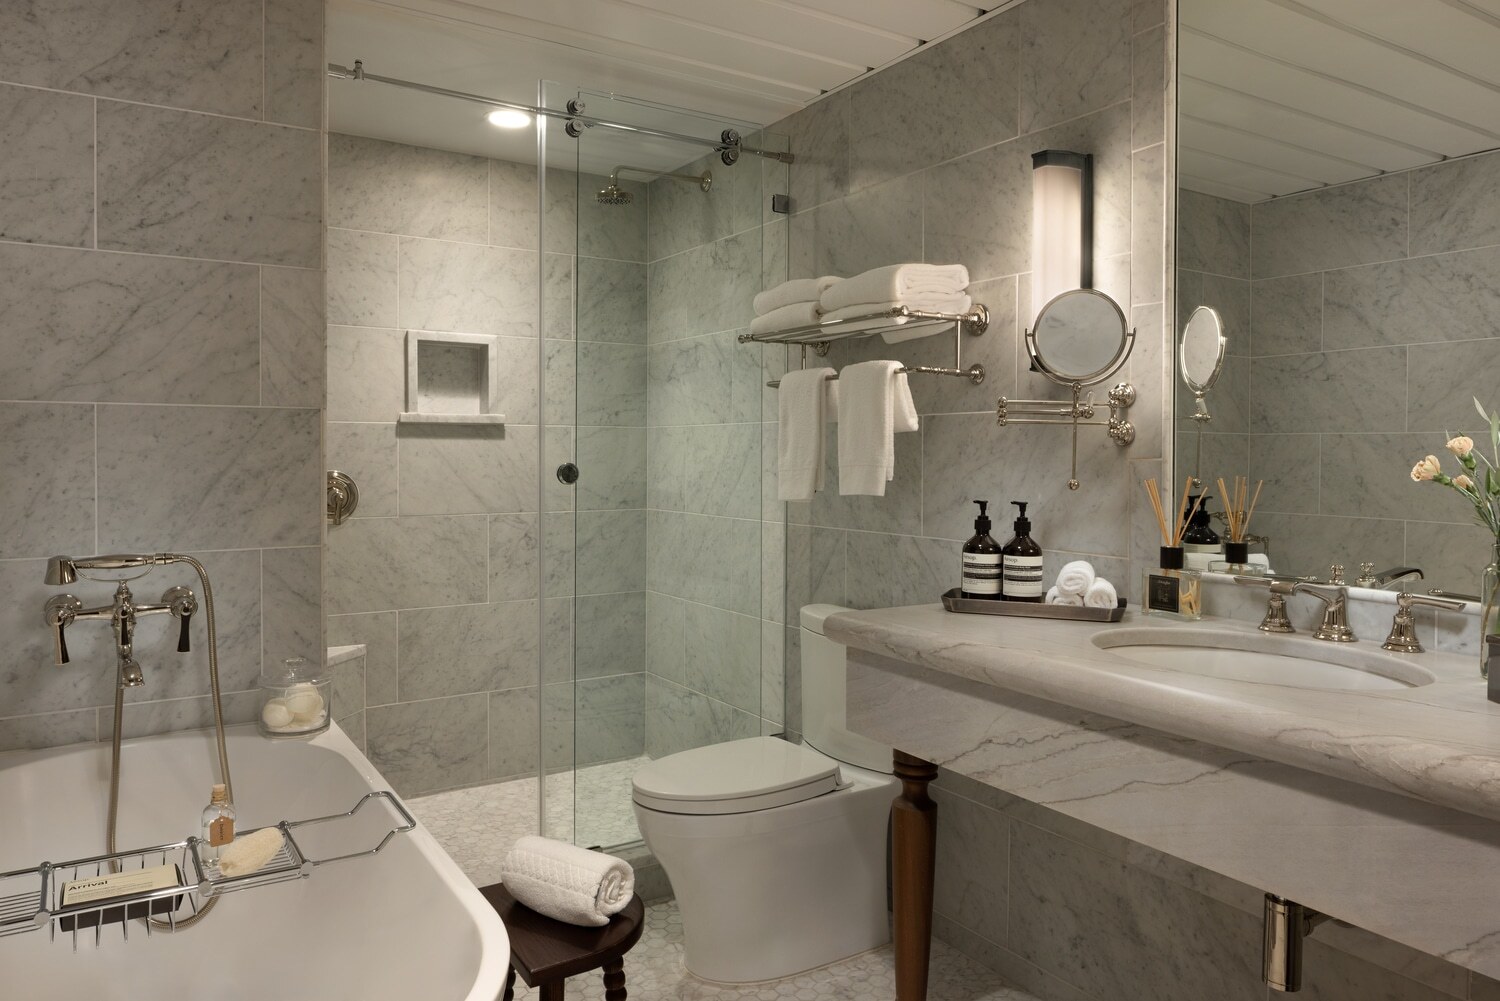
Room Four is our ADA-accessible room, located on the garden level and filled with light. Its soft palette and coastal ease give the space a breezy and welcoming feel.
Easygoing and cheerful, it is a room that puts comfort first without compromising character.

- 2 guests
- King Bed
- 491 sq ft
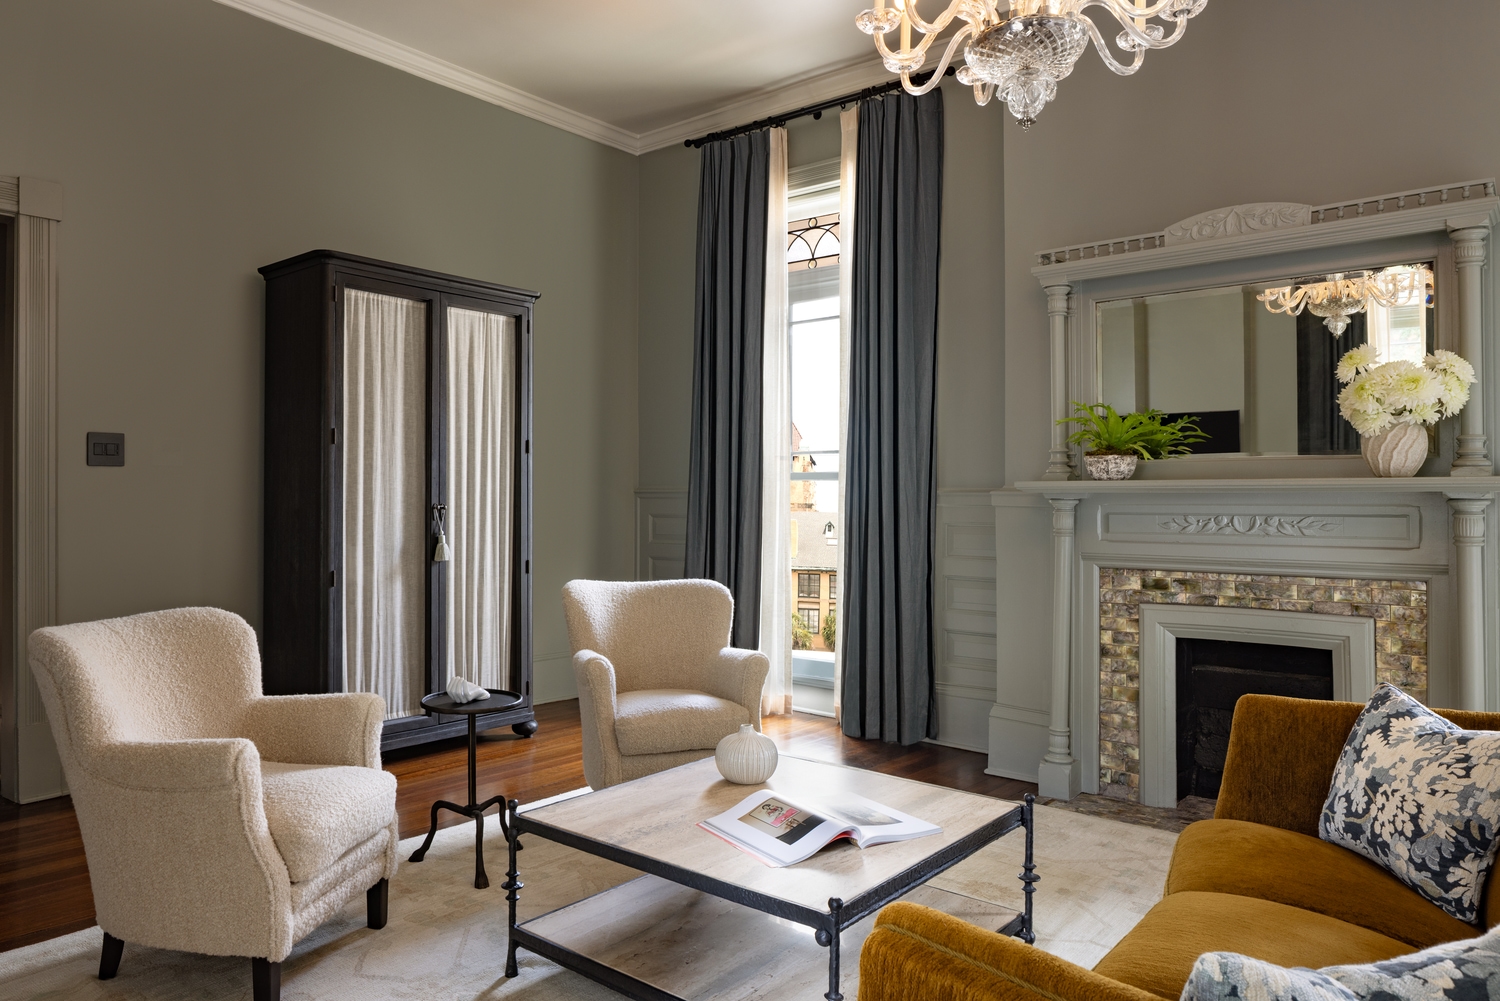
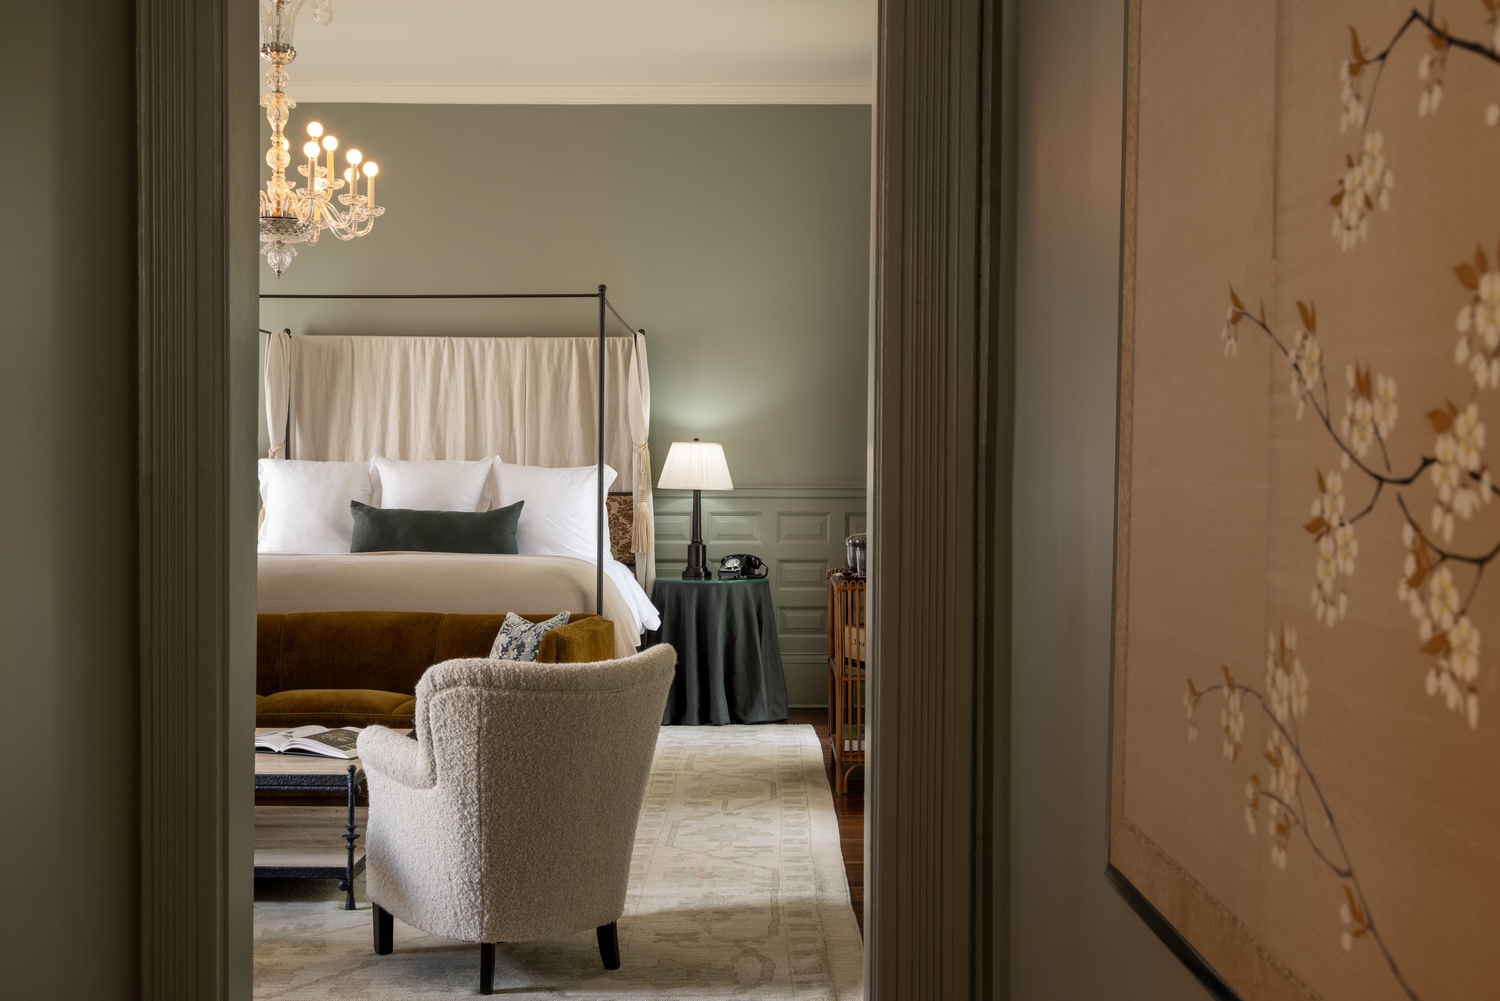
Room Five
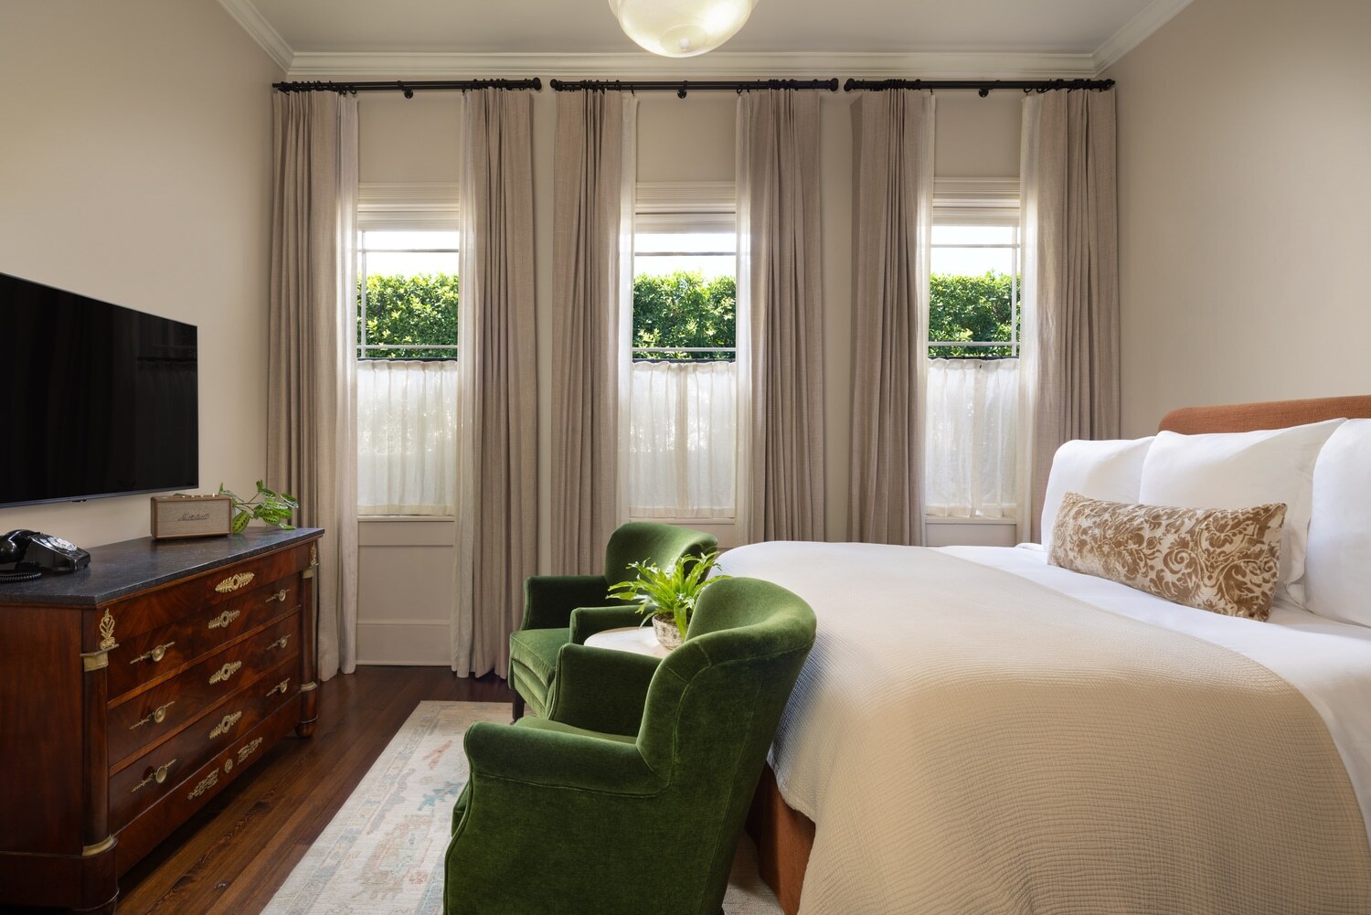
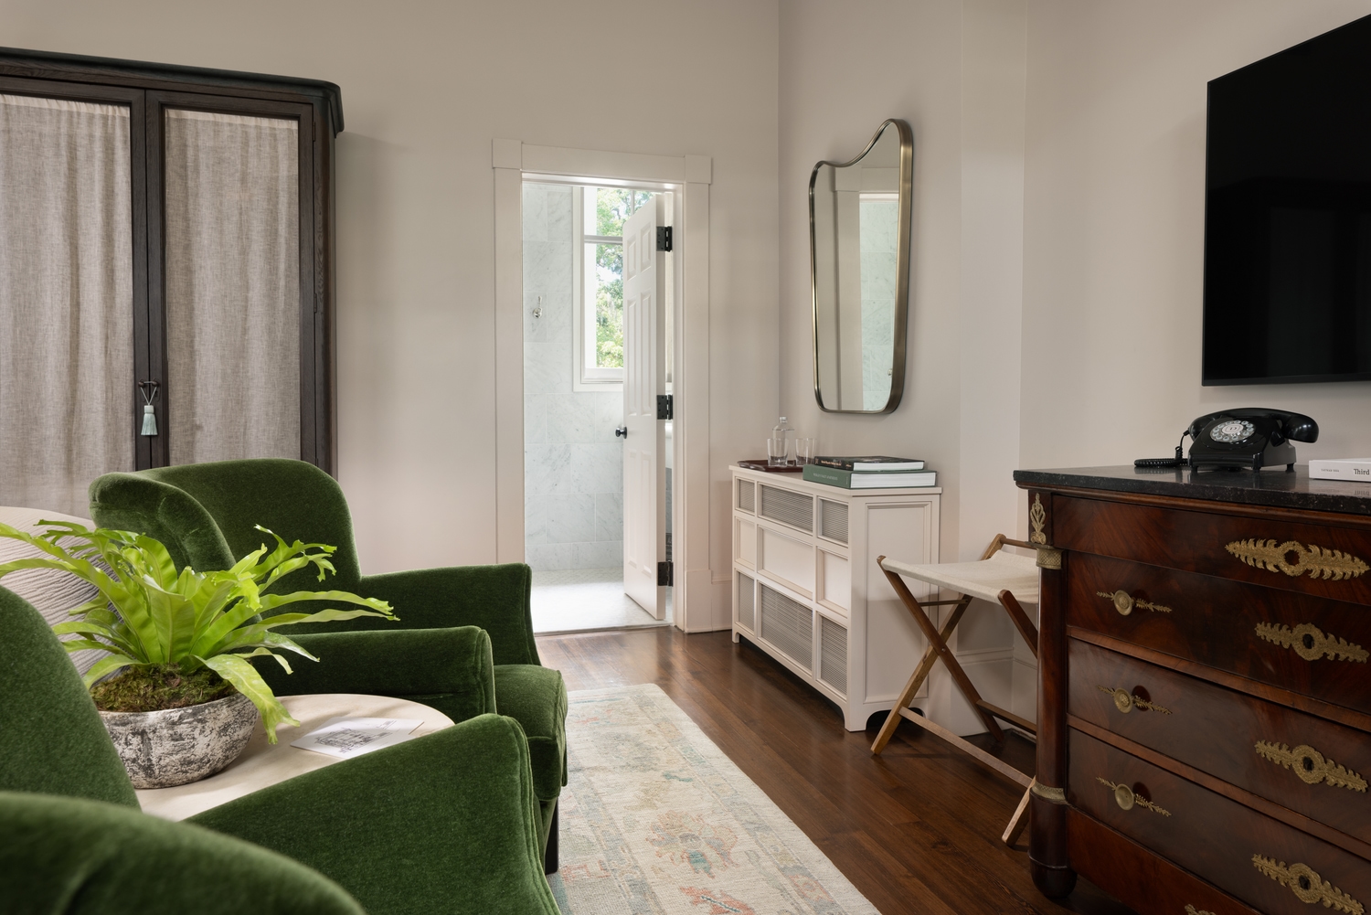
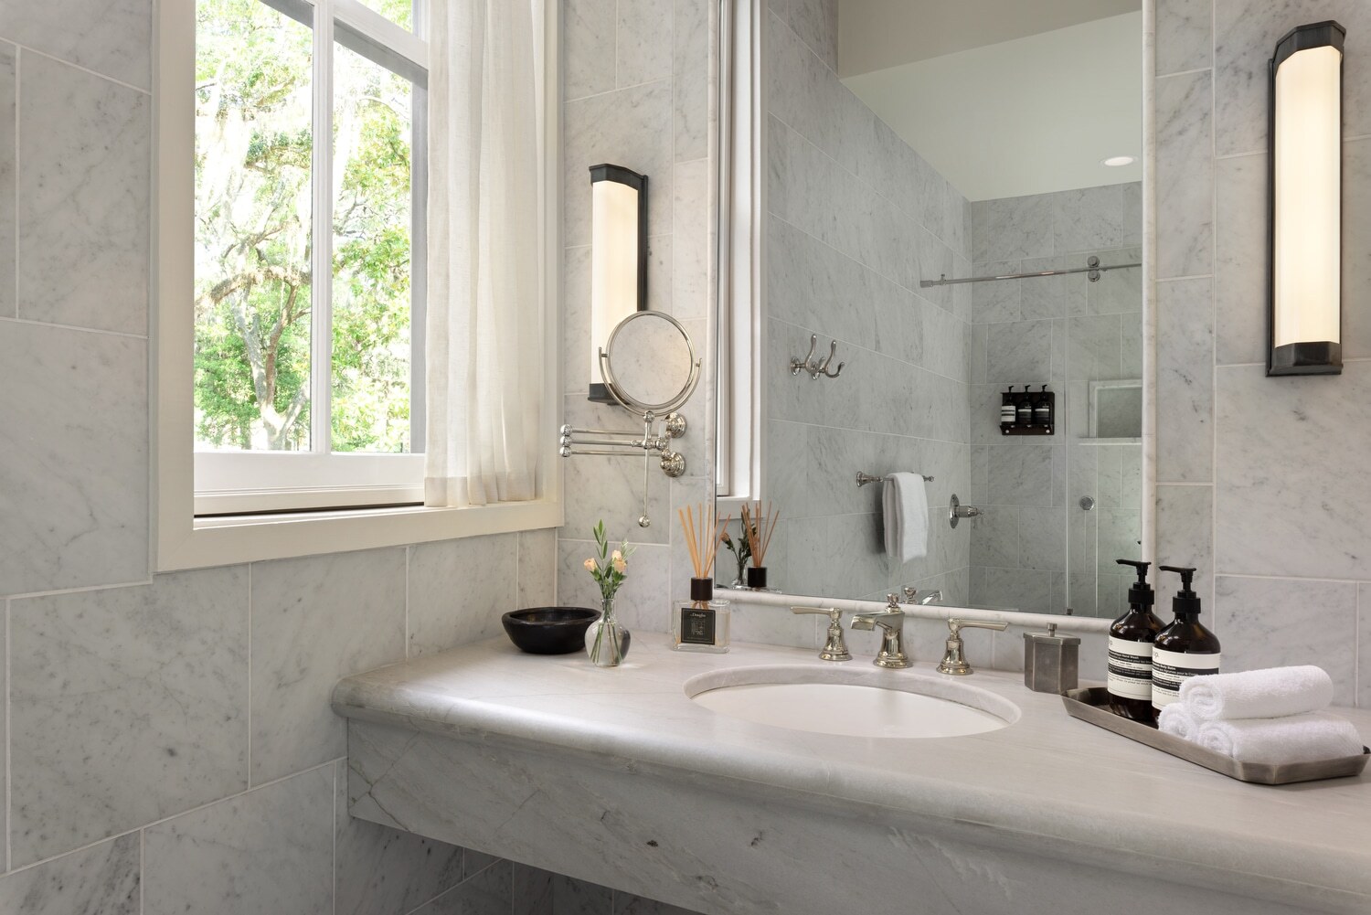
Room Five is a spacious main-floor room with tall windows that look out over the courtyard.
The stained-glass transoms catch the light, while layered textures and a palette of rich neutrals give the space a feeling that is both refined and welcoming. It is bright during the day, takes on a moody warmth by night, and holds a quiet grandeur throughout.
- 2 guests
- King Bed
- 266 sq ft
Room Six
Room Six has a timeless elegance and is full of character. Tall ceilings and rosy walls give it a quiet, effortless charm.
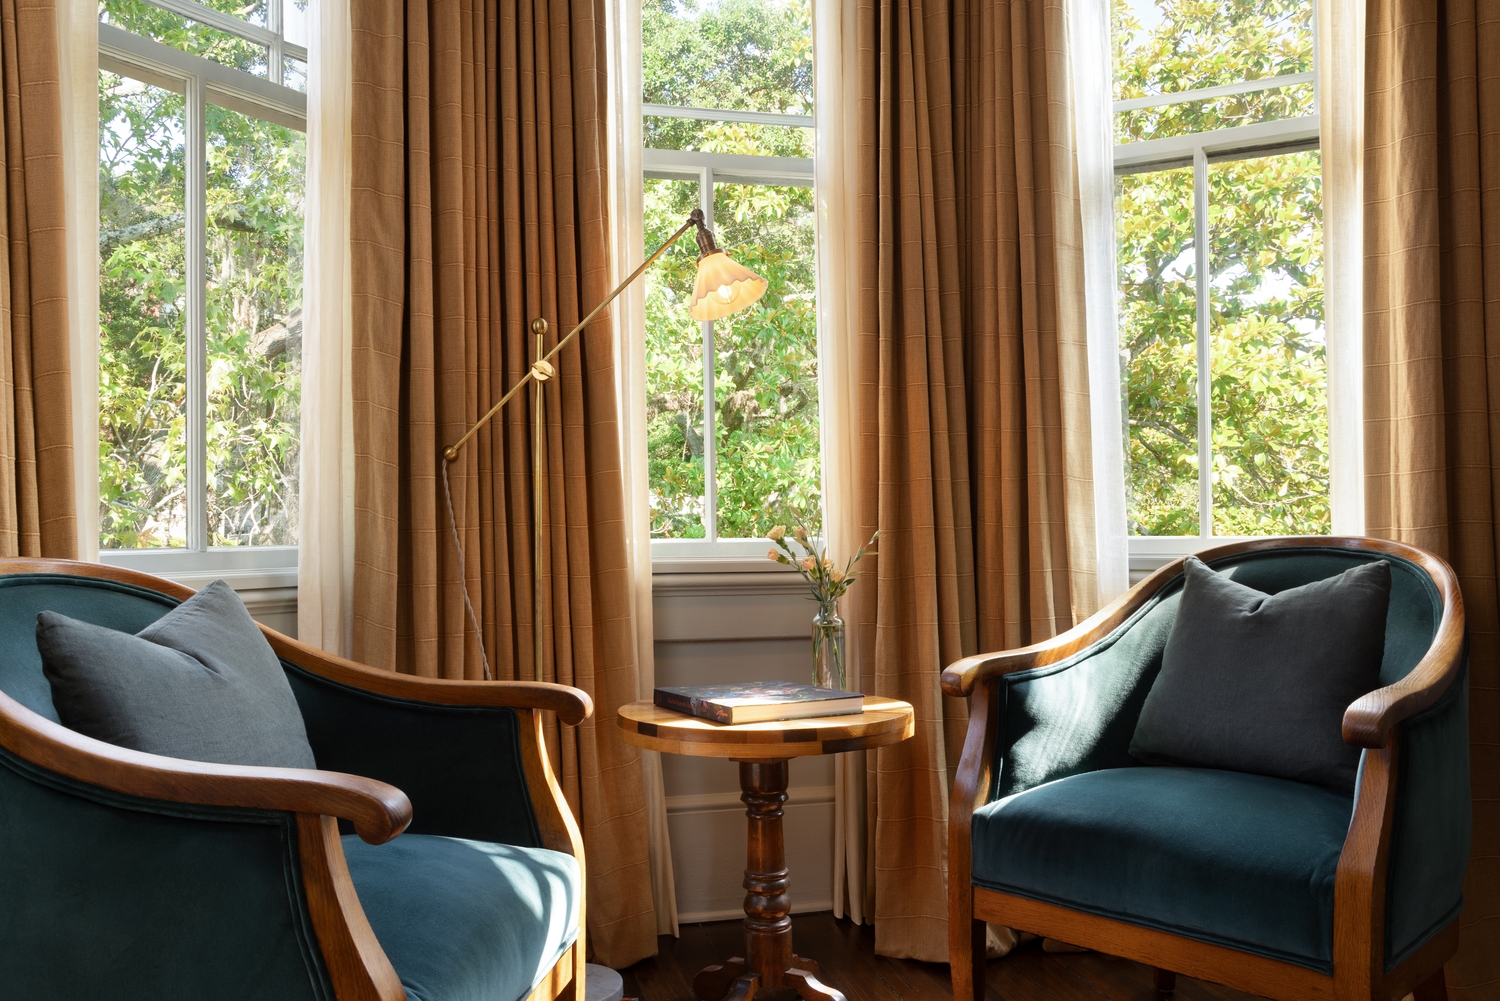
Velvet chairs and soft light complement a refined palette, making the space feel both intimate and stylish. Just steps from the bar, it is perfect for those who like to linger late and sleep in.


- 2 guests
- King Bed
- 330 sq ft
Room Seven
Perched above Oglethorpe Avenue, Room Seven embraces its bay window and gentle, tonal palette.
The room carries an air of quiet elegance, featuring a tub-and-shower combination and light that moves softly throughout the day. Facing Oglethorpe Avenue, it is a favorite for its bay window, thoughtful details, and the easy comfort of a room that feels like home.
- 2 guests
- King Bed
- 404 sq ft
Room Eight
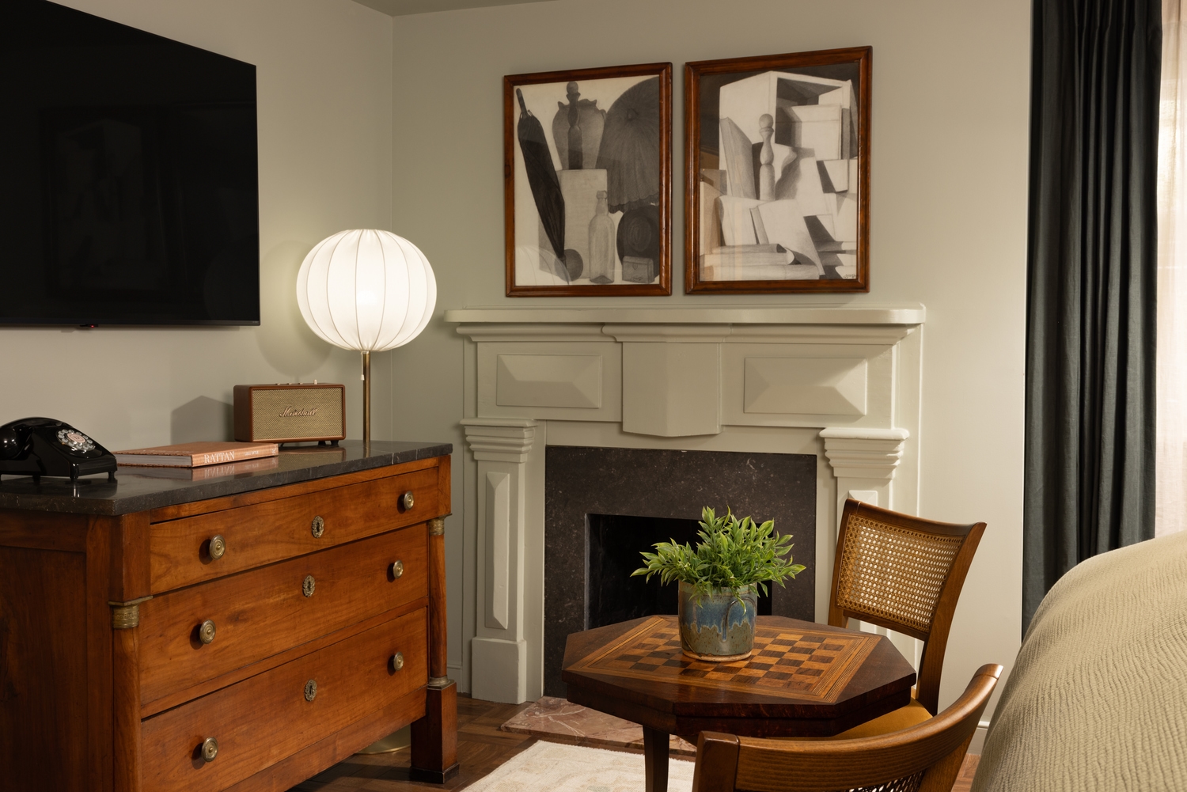
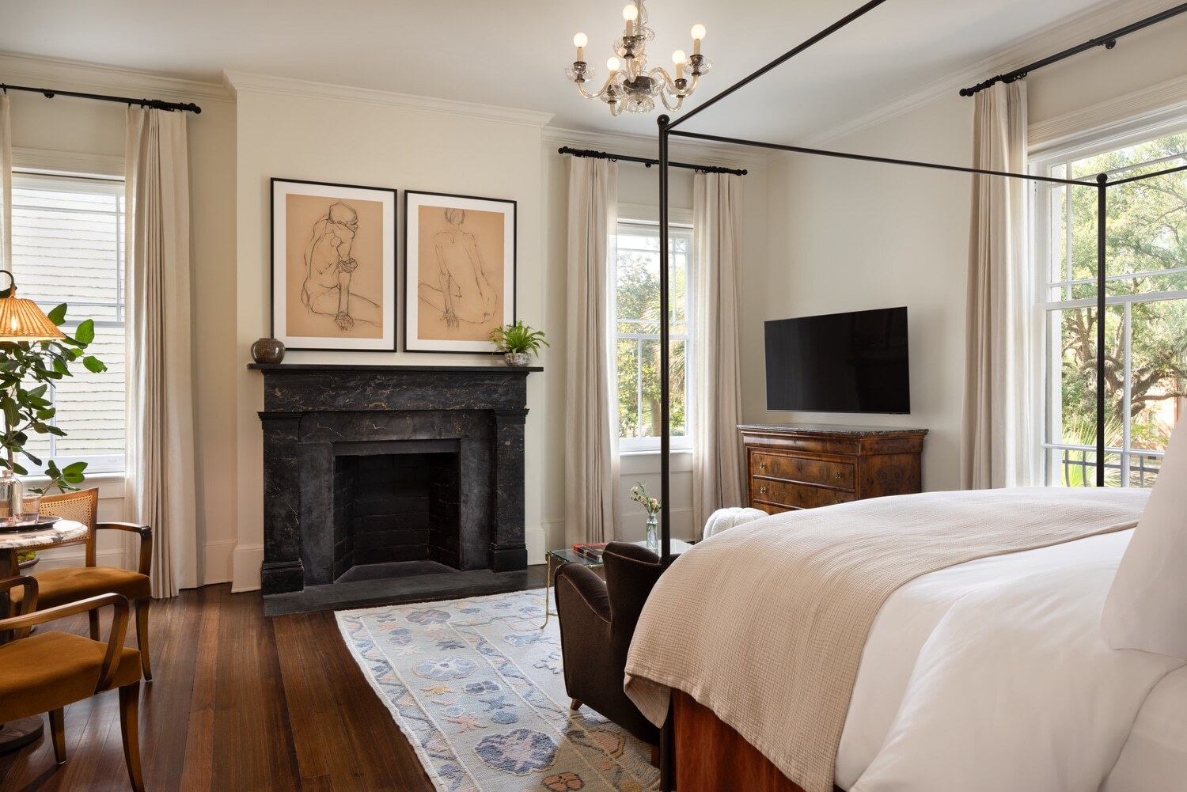
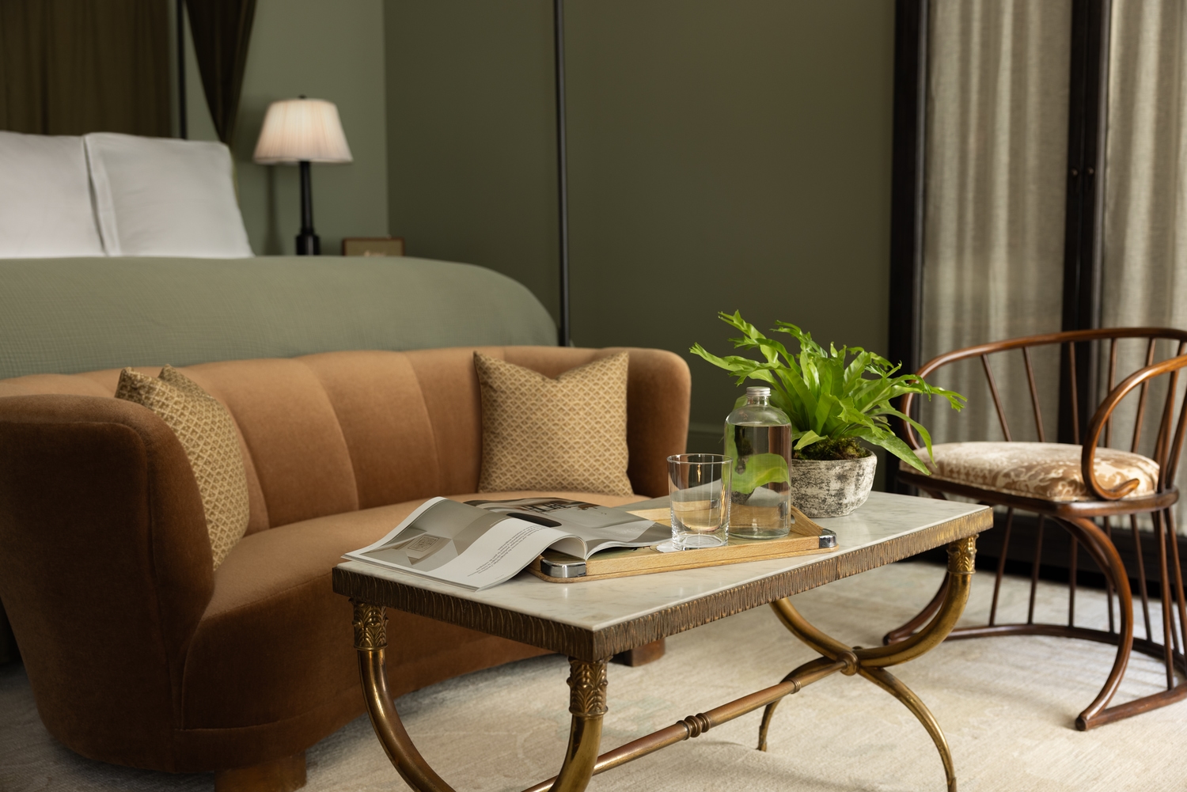
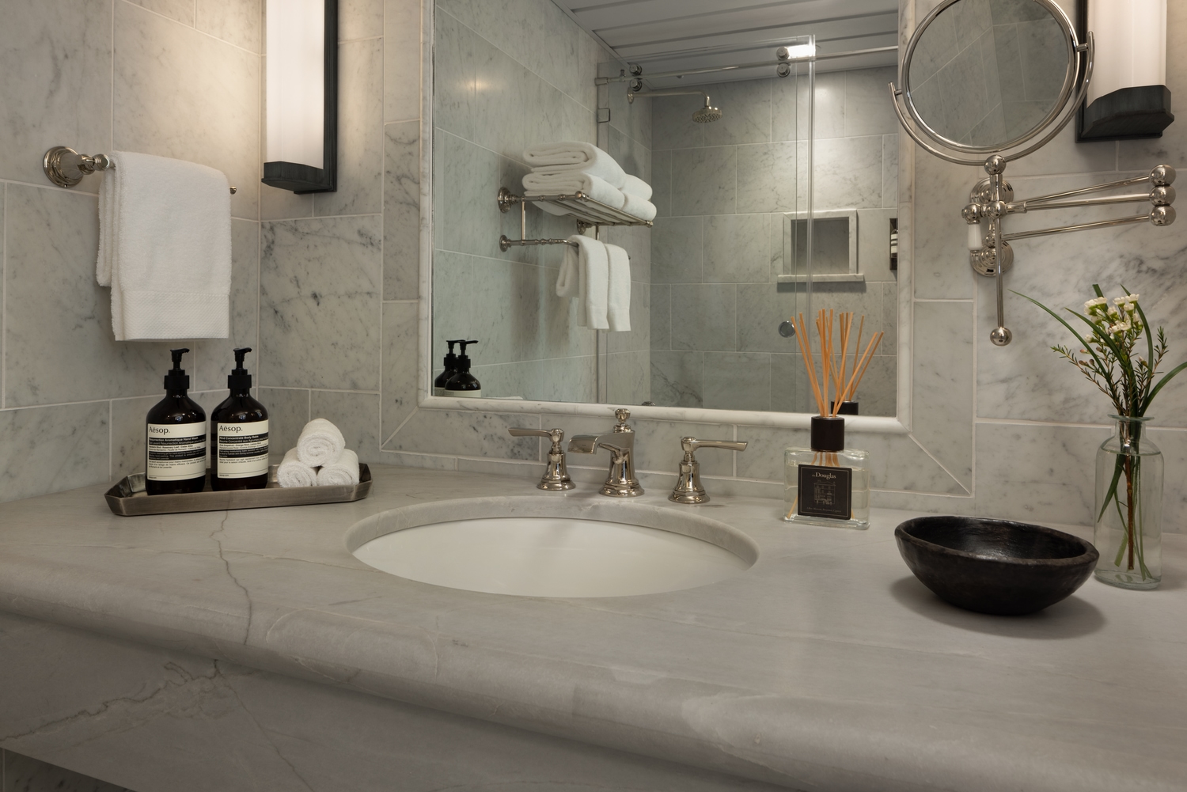
Facing Oglethorpe Avenue, Room Eight blends softness with structure, anchored by a striking black mantel and a pair of expressive figure drawings.
Tall windows bring in steady light, while thoughtful furnishings add a sense of ease. It is a room with presence and confidence.

- 2 guests
- King Bed
- 345 sq ft
Room Nine
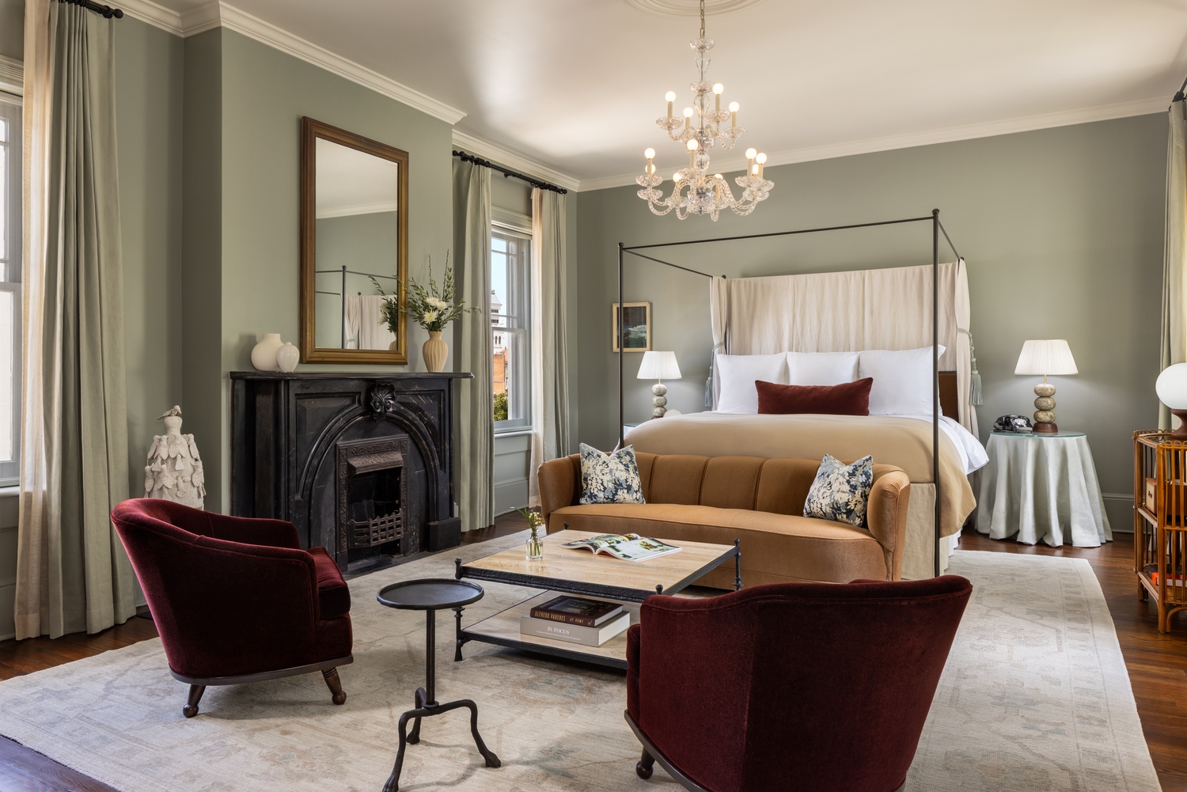
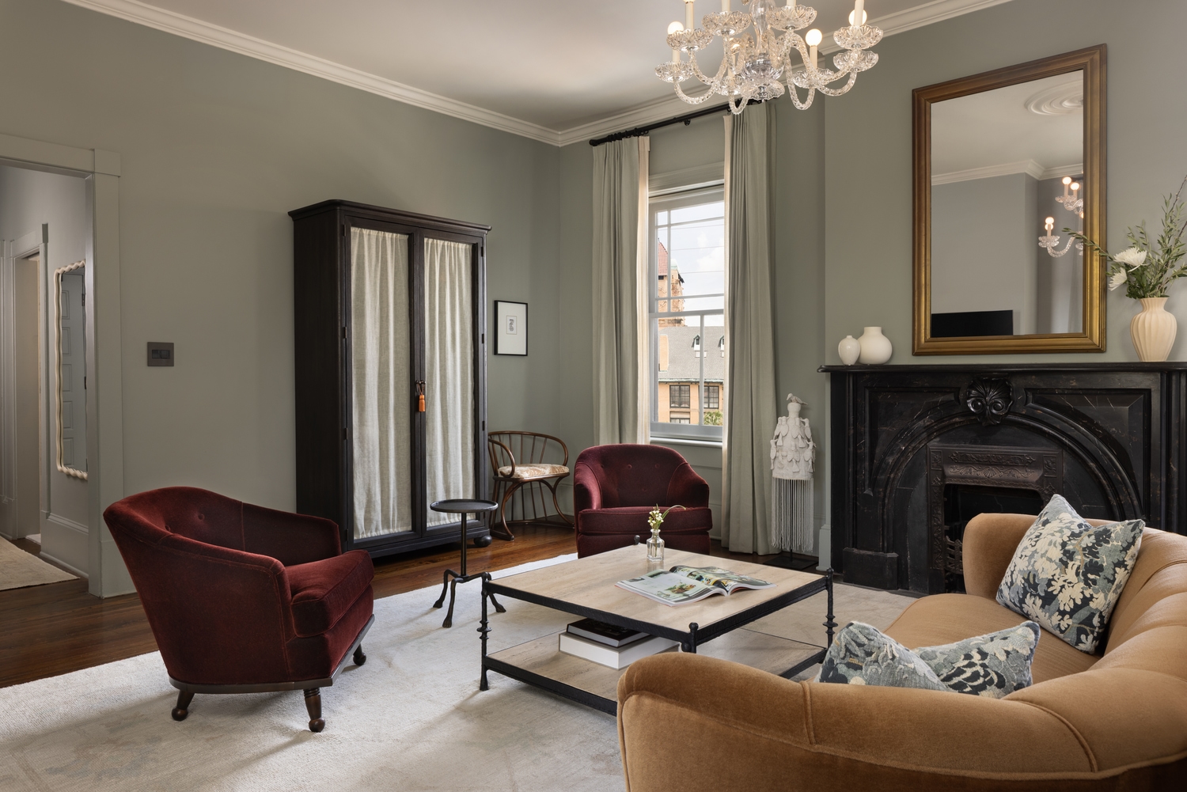
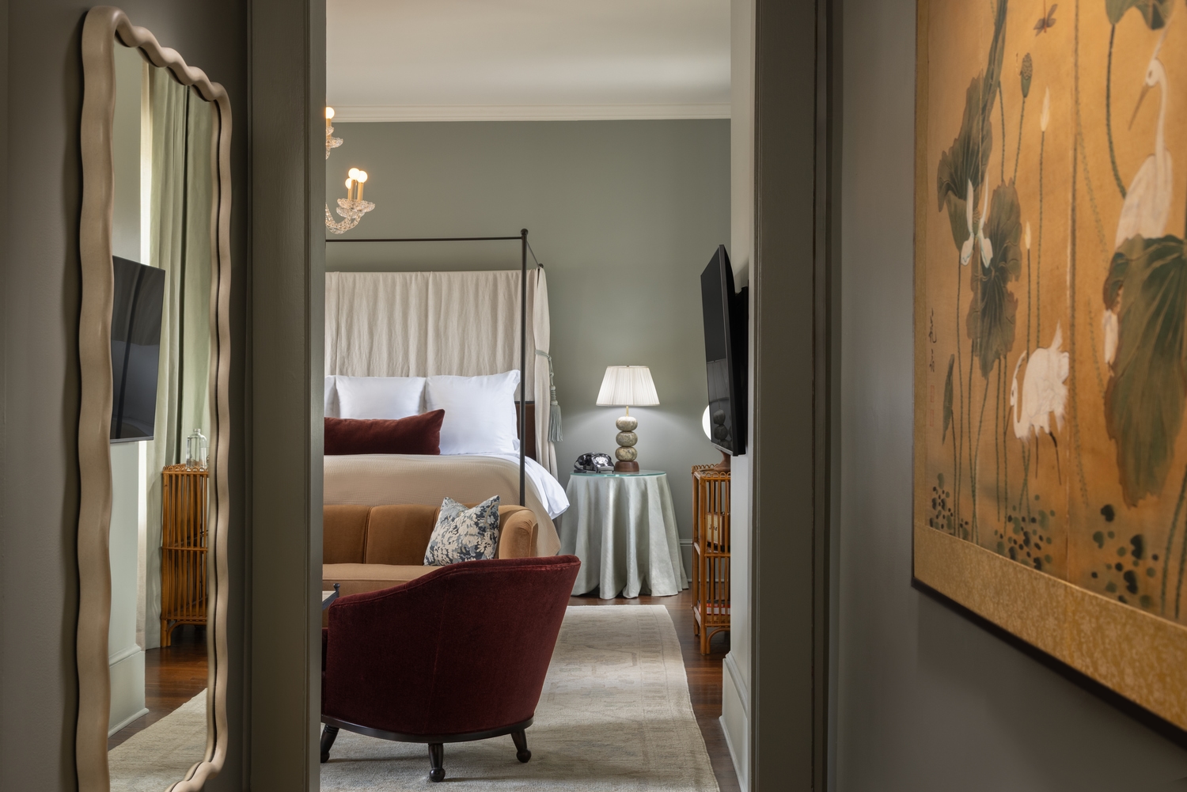
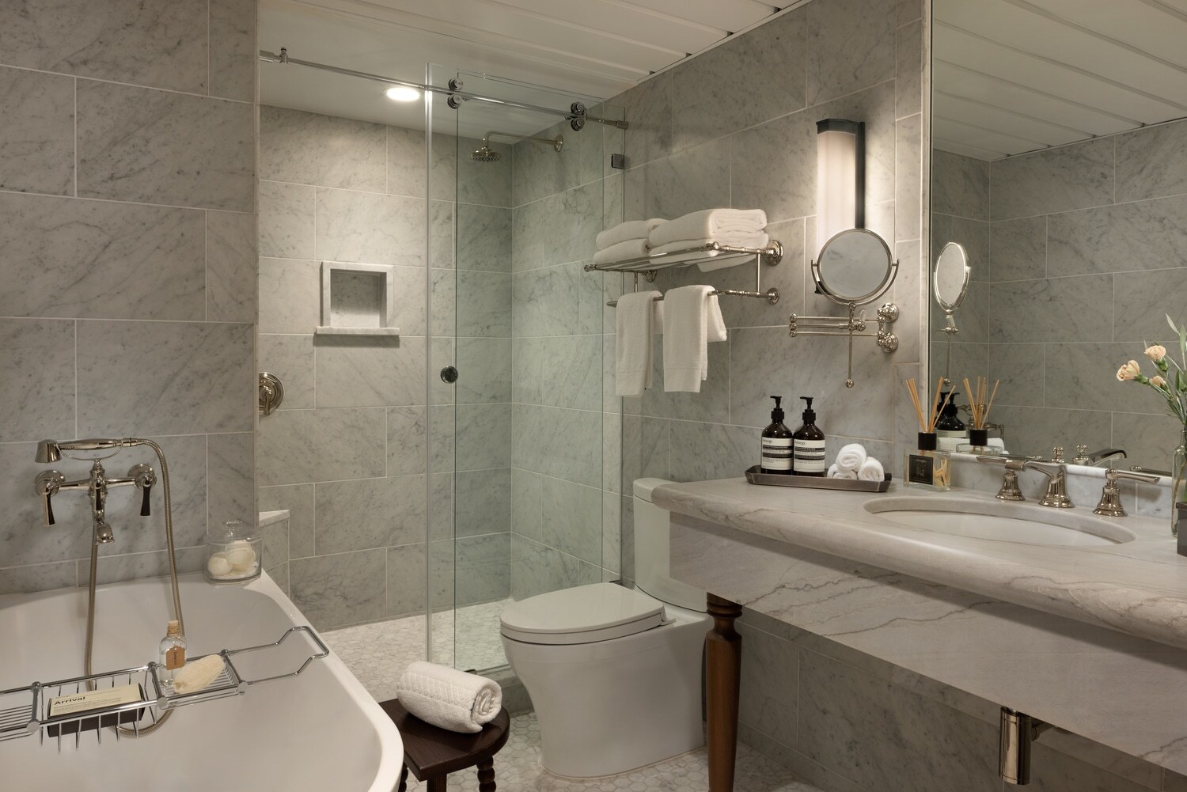
Room Nine feels grounded and quietly bold, wrapped in rich green walls that bring a calm confidence.
Thoughtfully designed for comfort, it features a stately black mantel, warm textures, and a balanced, inviting feel. It connects to Room Ten next door, making it especially well suited for friends, families, or anyone traveling together who appreciates having a little room to breathe.
- 2 guests
- King Bed
- 487 sq ft
Room Ten
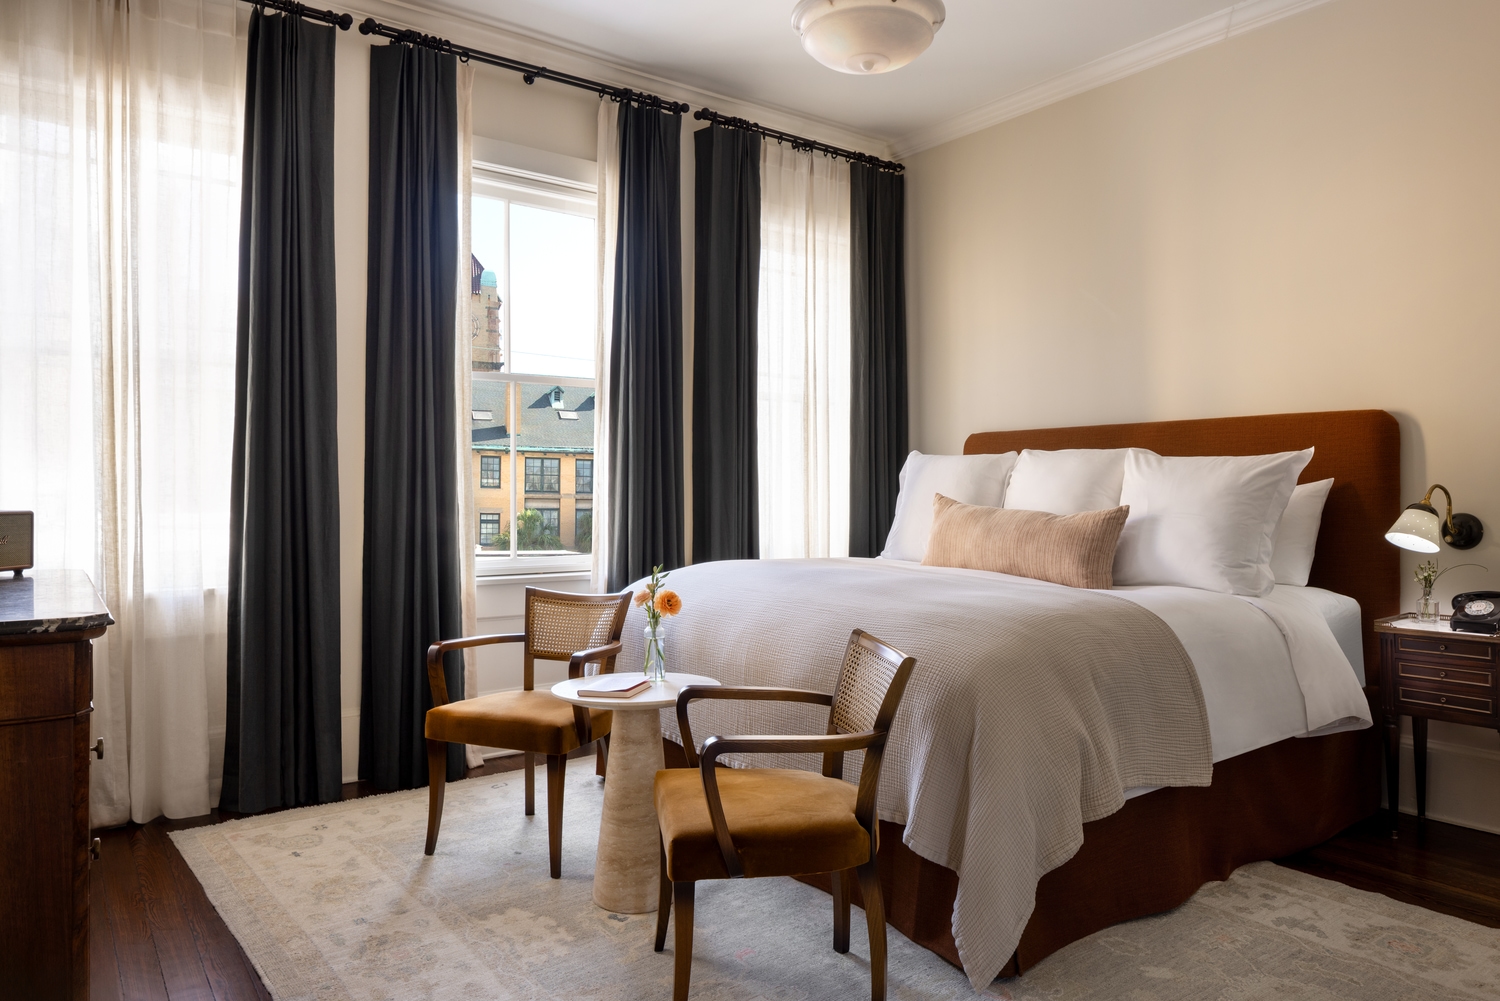
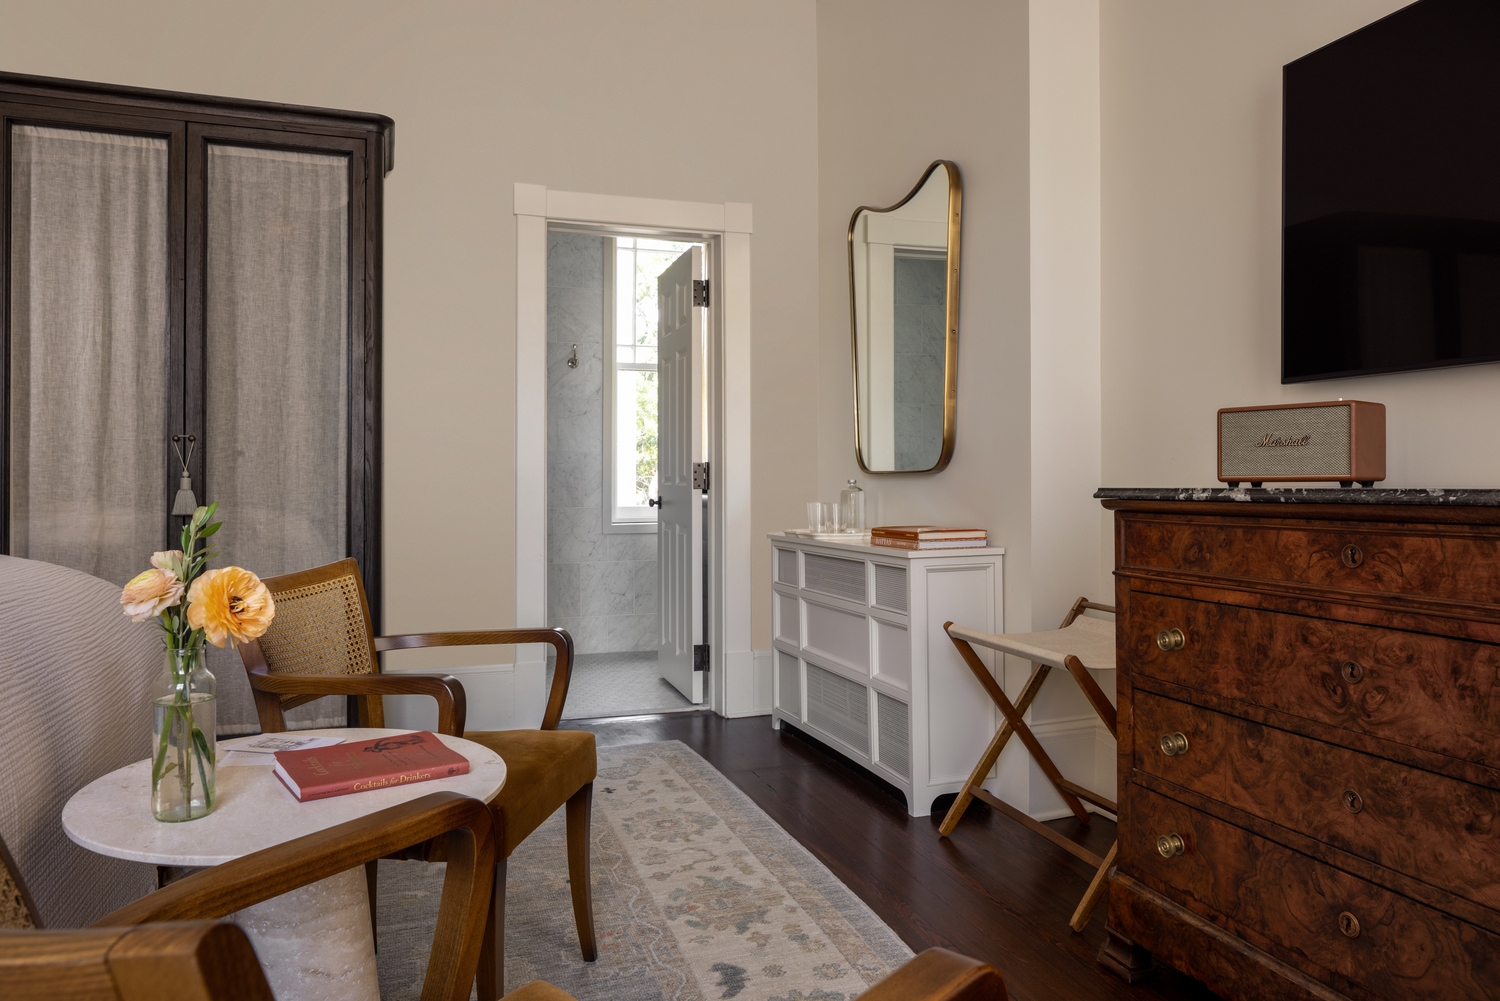
Set on the second floor overlooking the courtyard, Room Ten is one of our most spacious rooms, open, elegant, and filled with soft light.
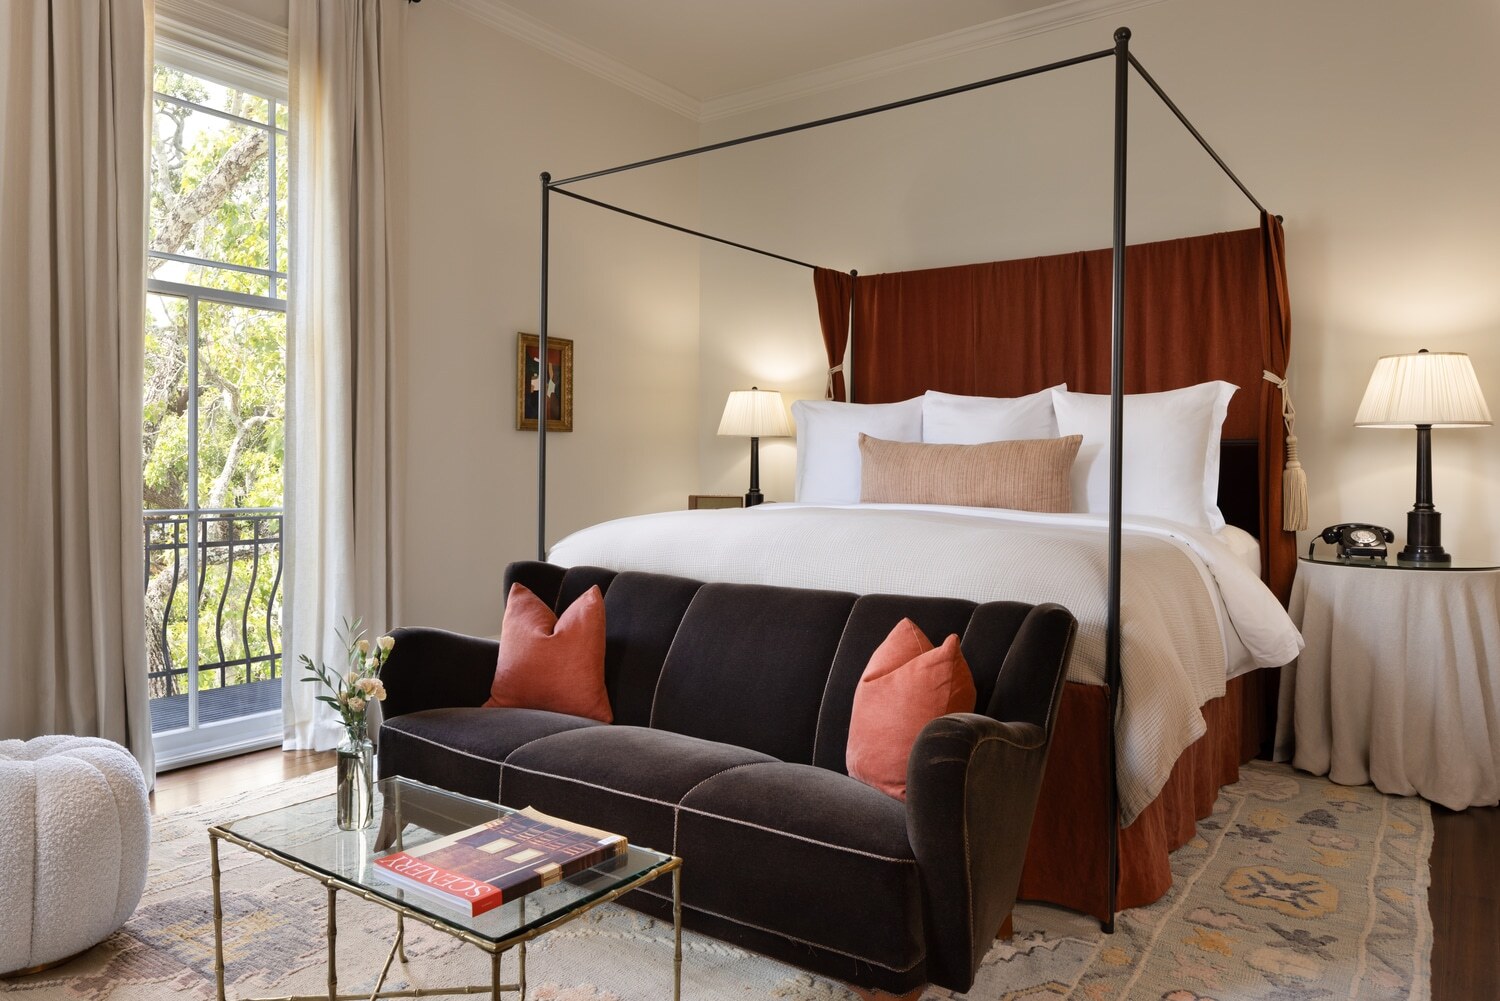
A sculptural chandelier anchors the room, paired with a four-poster bed, inviting seating, and a bathroom thoughtfully designed with both a tub and a shower. For pairs or small groups, it connects directly to Room Nine next door, offering both shared space and room to settle in separately.
- 2 guests
- King Bed
- 265 sq ft
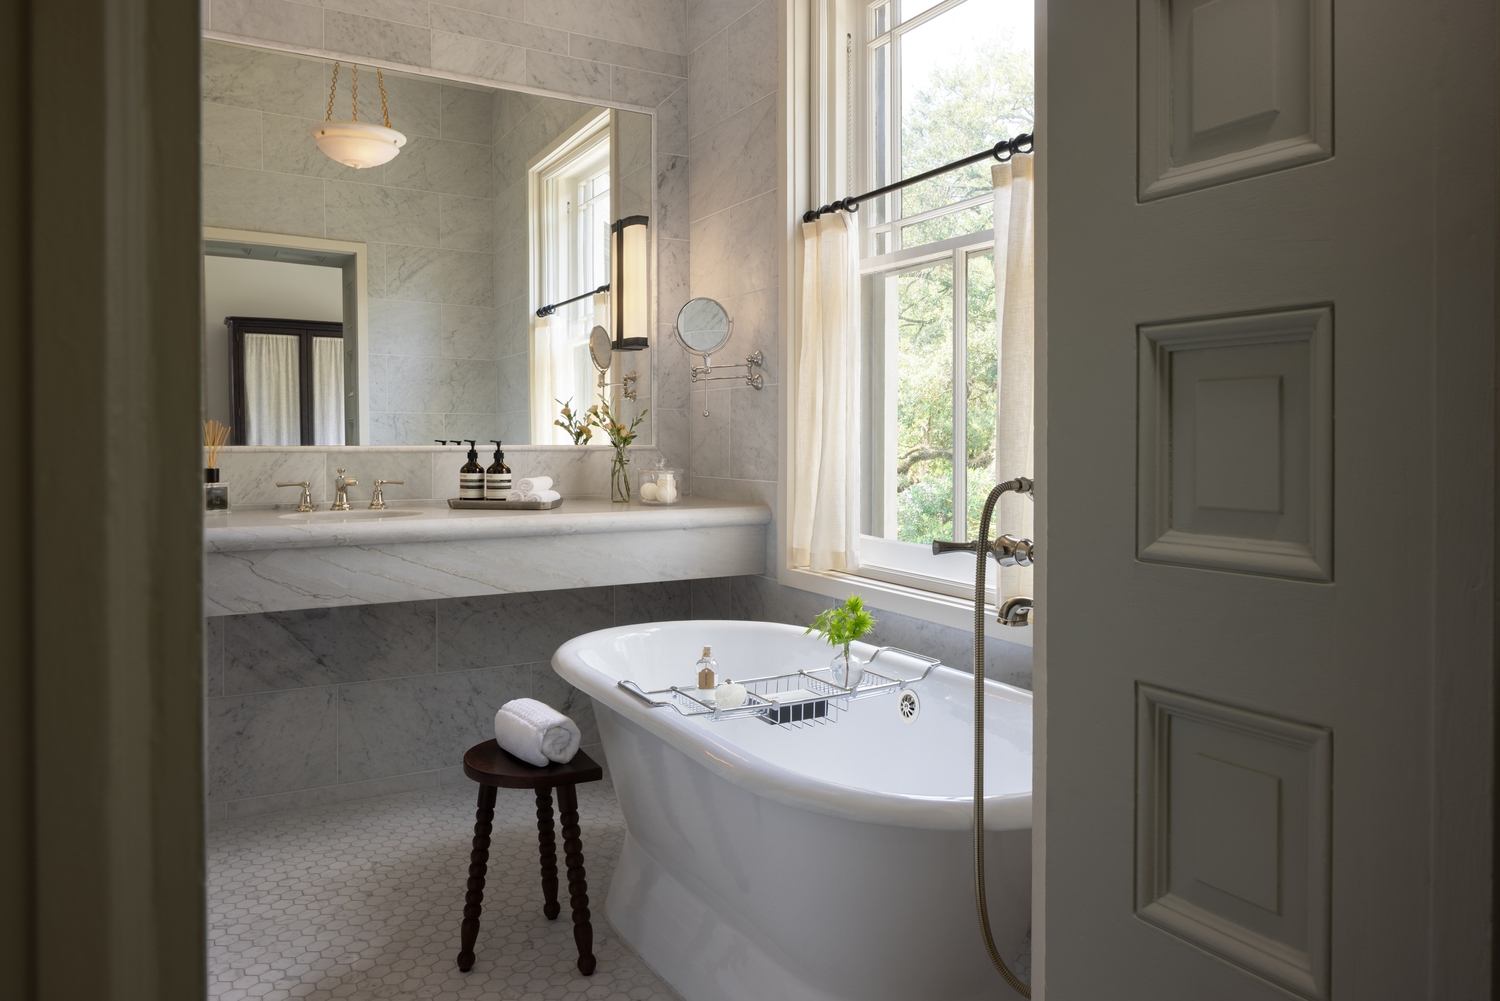
Room Eleven
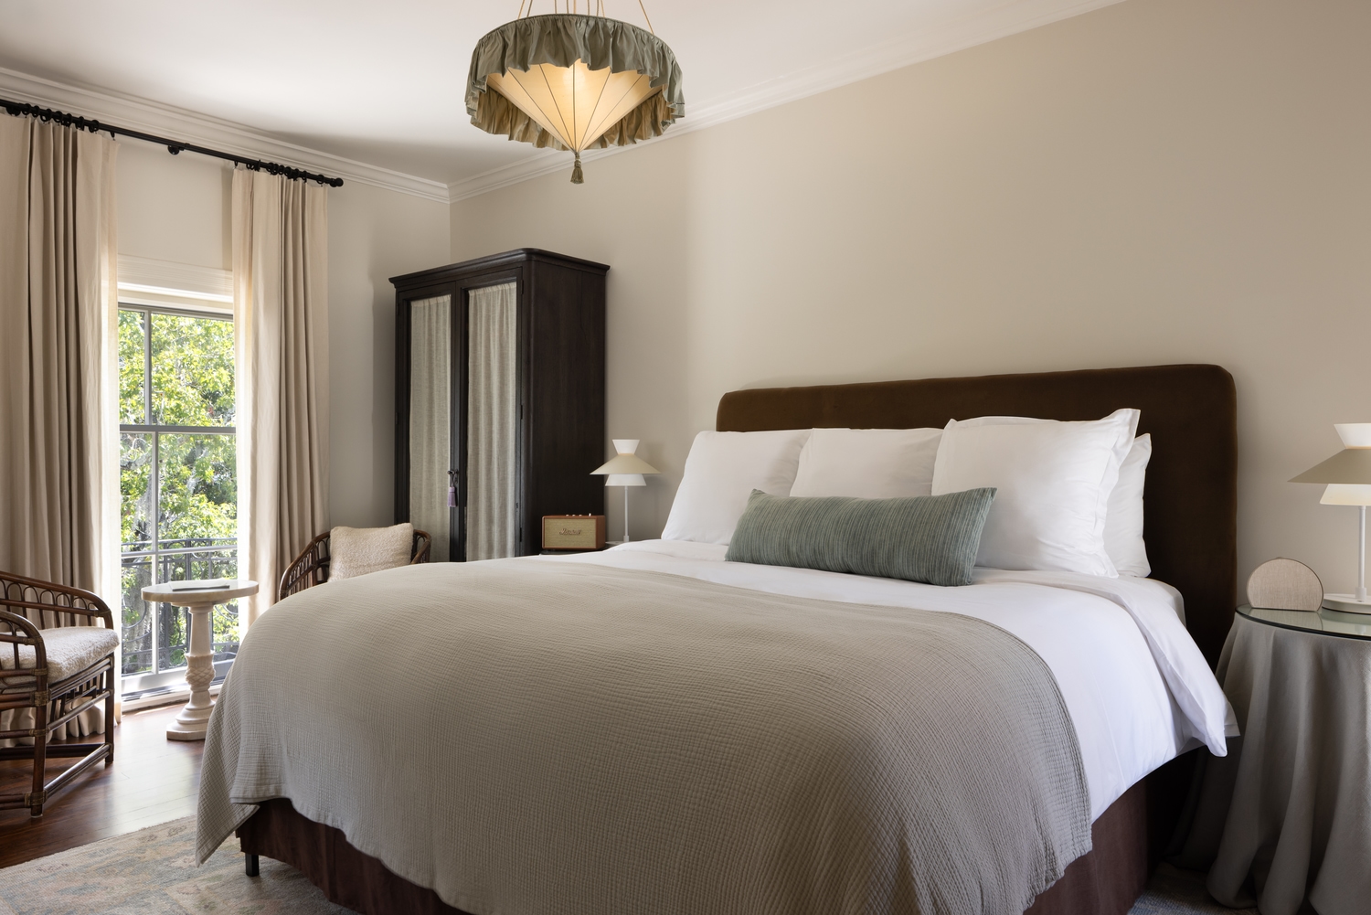
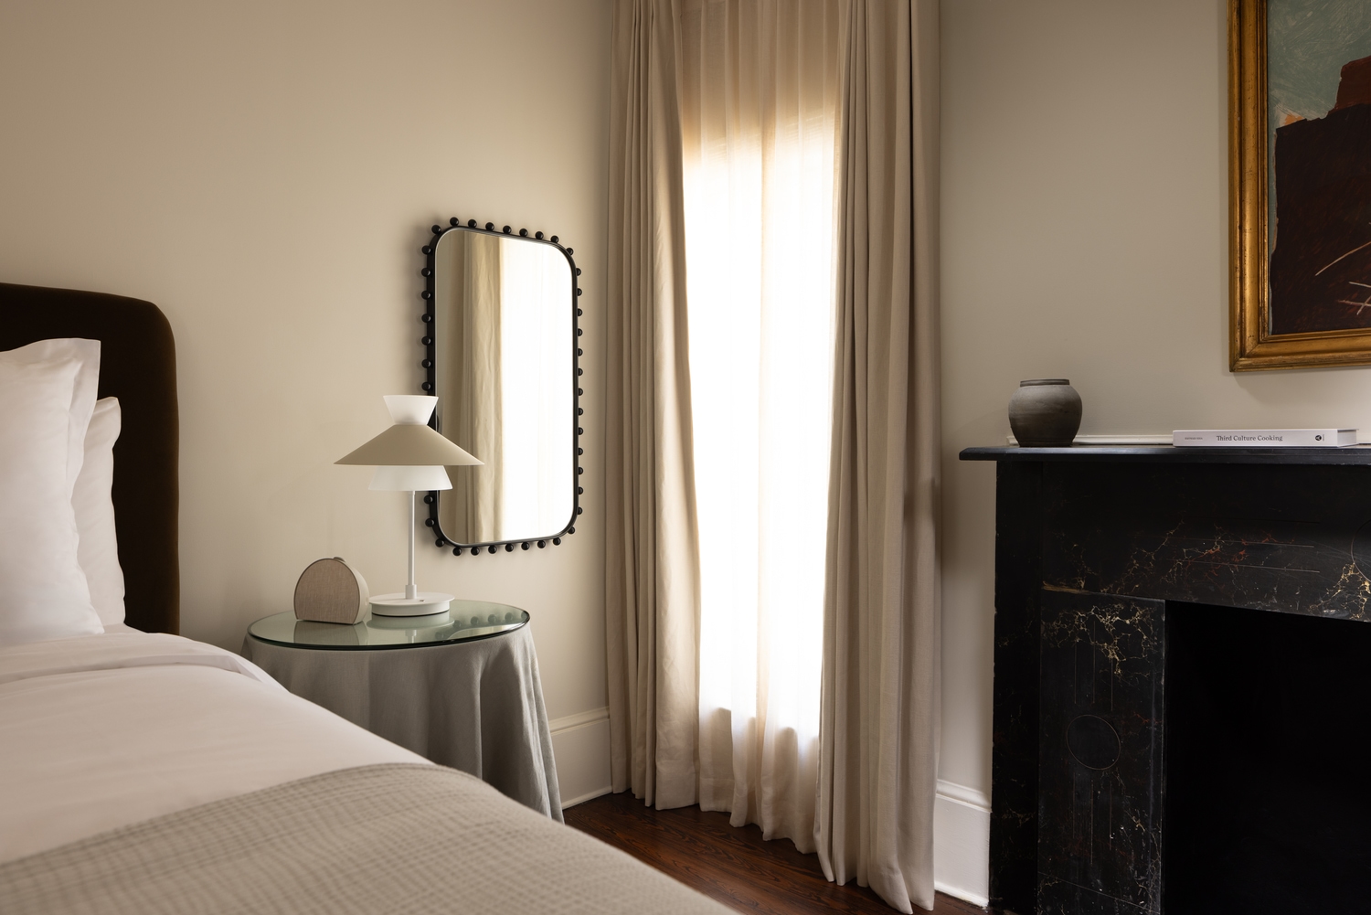
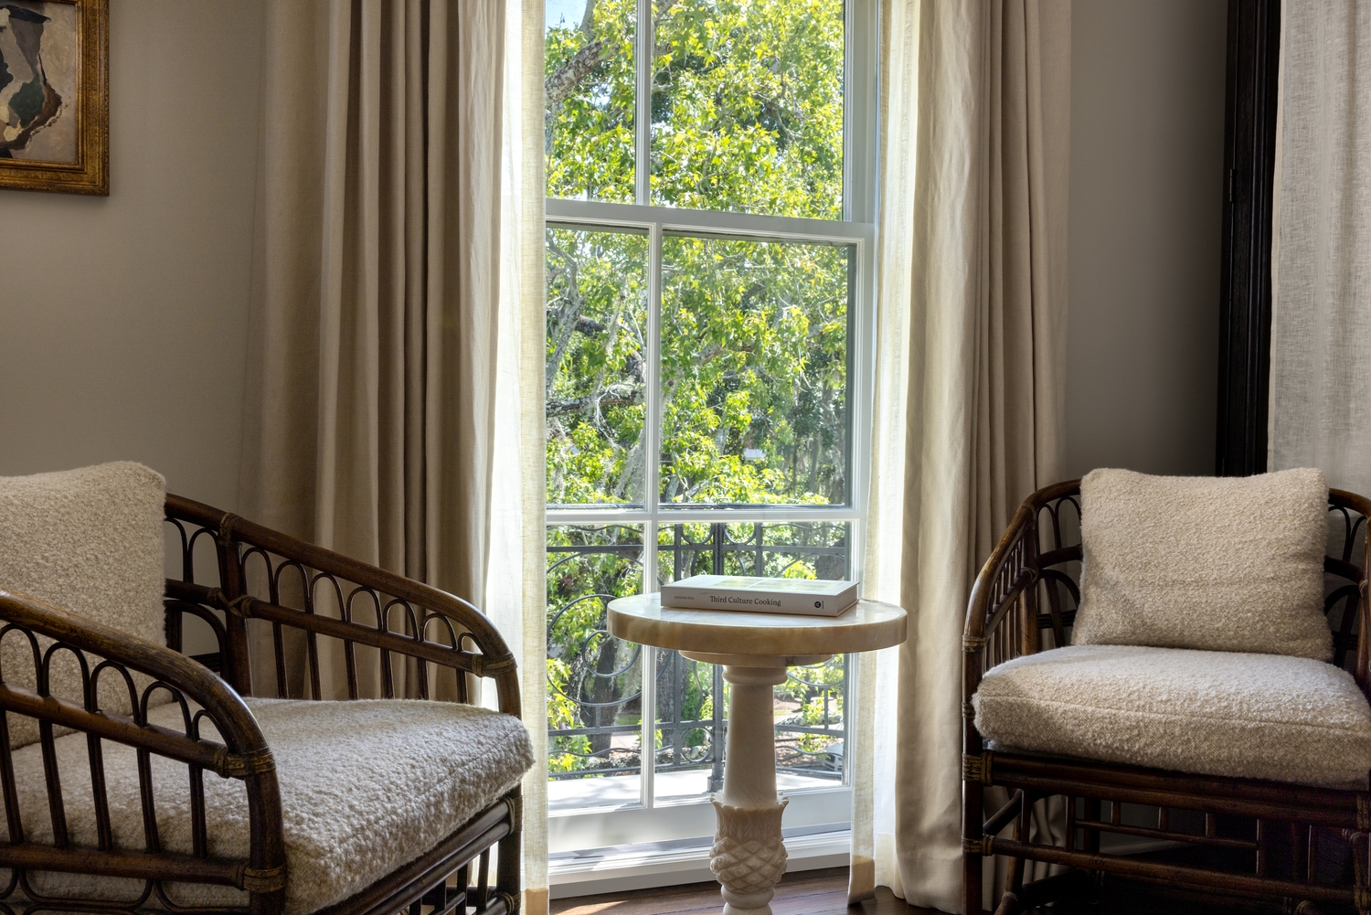
Room Eleven catches some of the best morning light in the house, with a warm and inviting character all its own.
Situated on the second floor, it features tall windows, warm tones, and a sculptural ceiling fixture that adds a touch of drama. It is a bright, quietly refined room that feels distinctly its own.
- 2 guests
- King Bed
- 309 sq ft
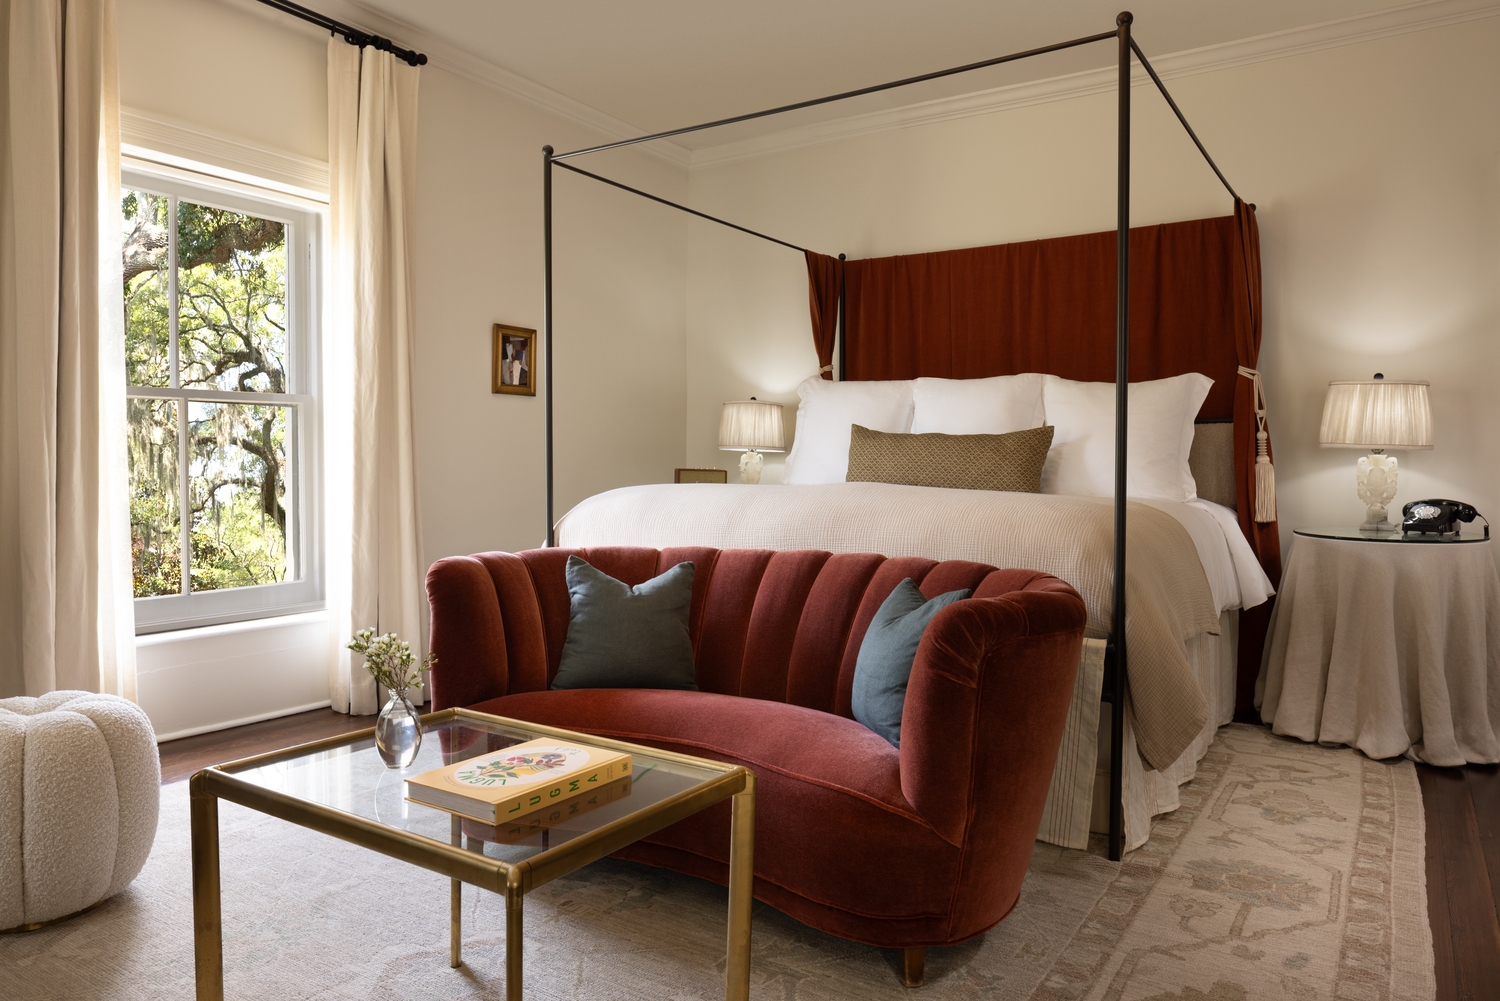
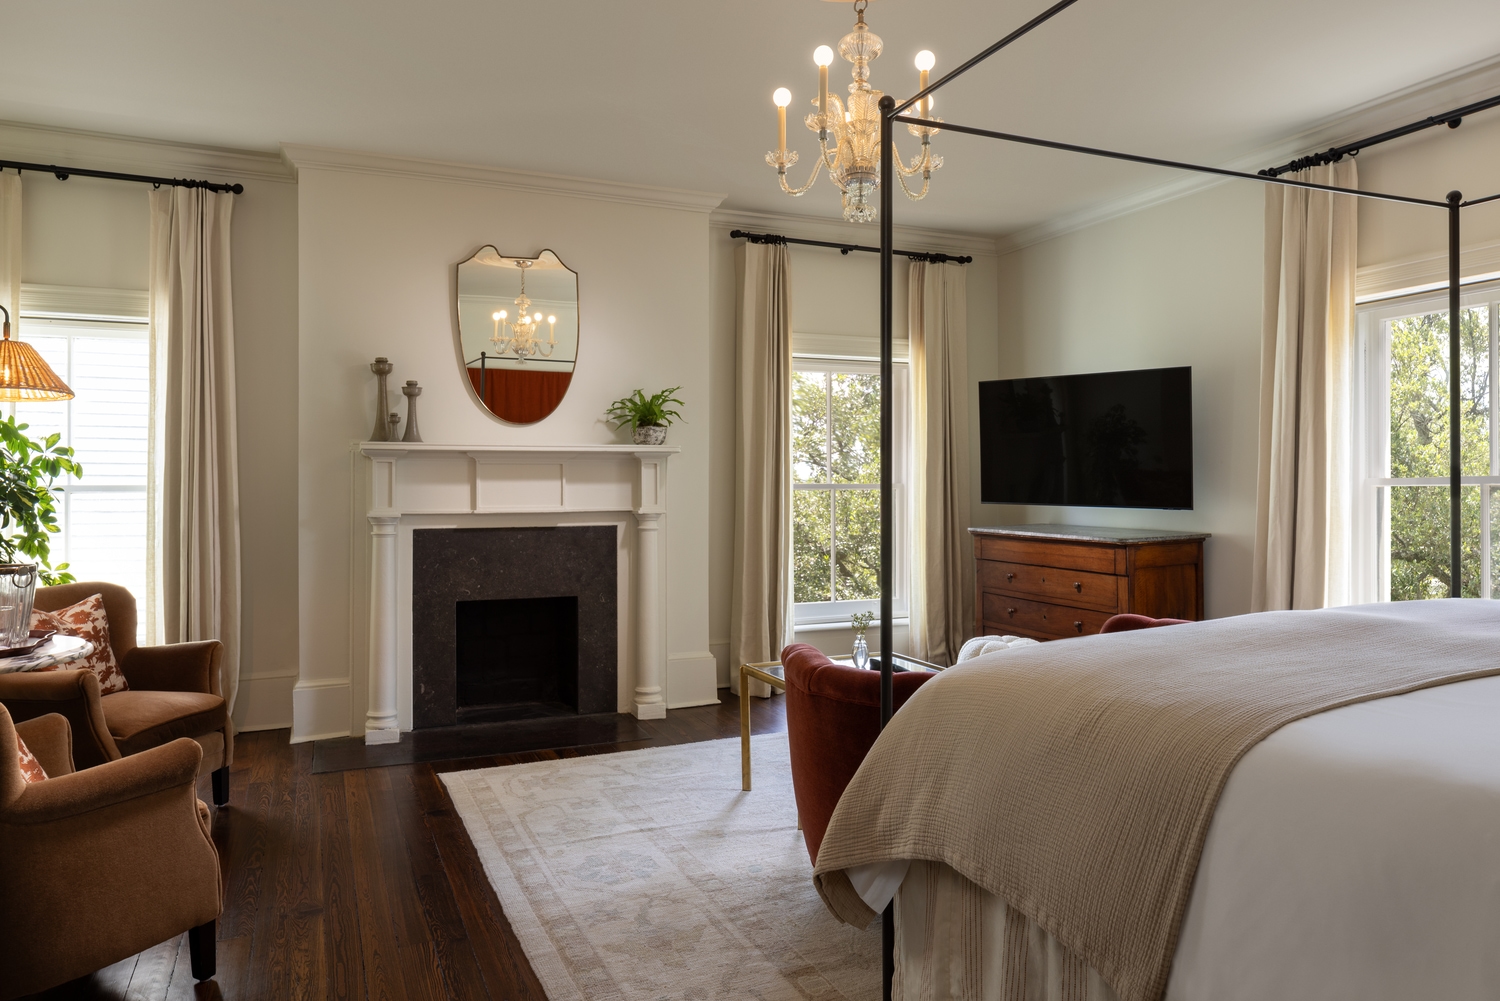
Room Twelve
Room Twelve rests on the top floor, overlooking Oglethorpe Avenue as soft afternoon light moves through the space.
A deep tub, walk-in shower, and a pair of upholstered window seats bring comfort and character to this peaceful, airy retreat. Set high above the street, the room feels removed from the pace below, creating a place for pause and calm.
- 2 guests
- King Bed
- 410 sq ft
Room Thirteen
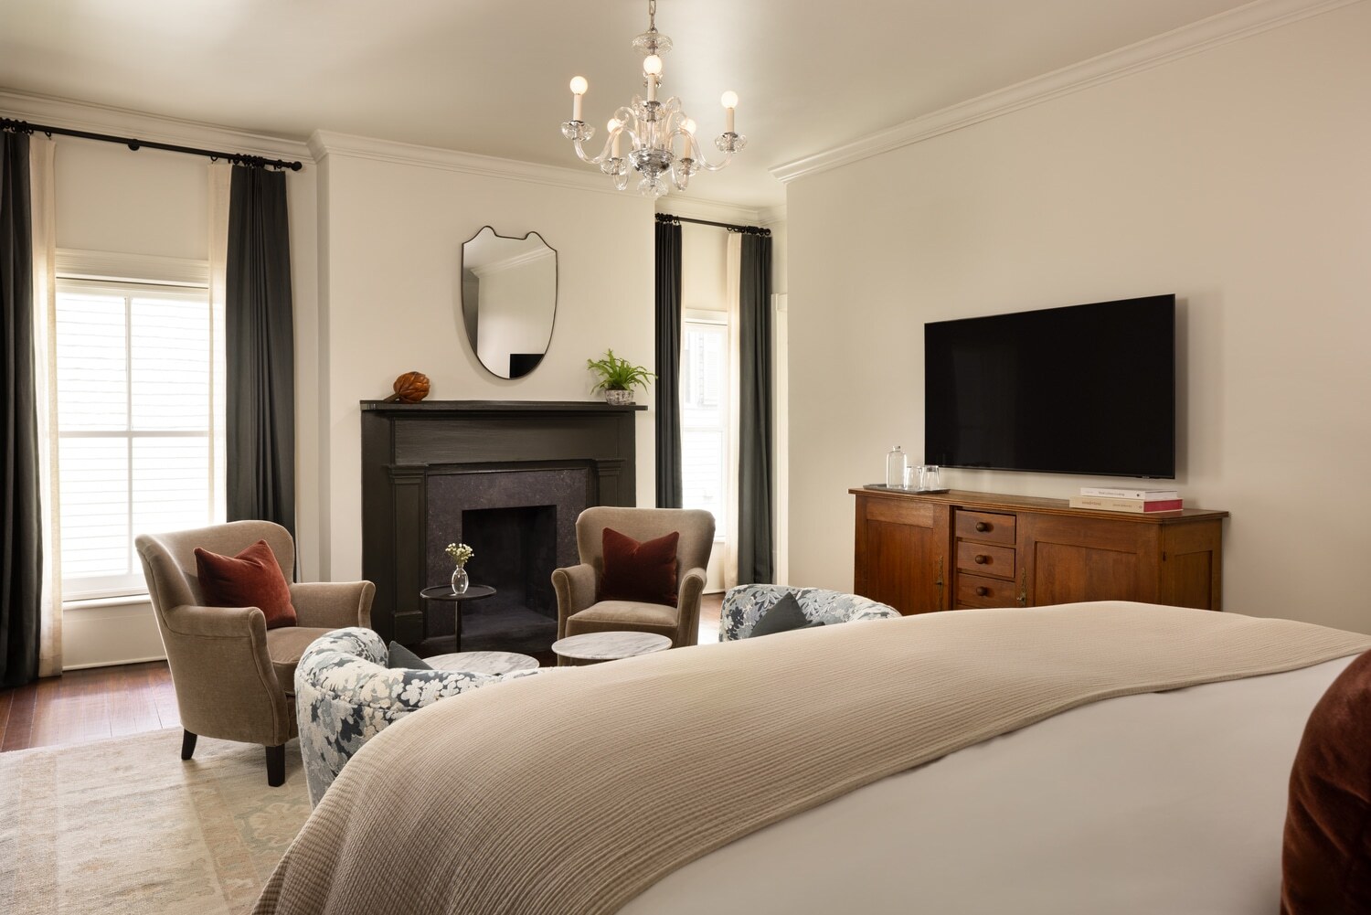
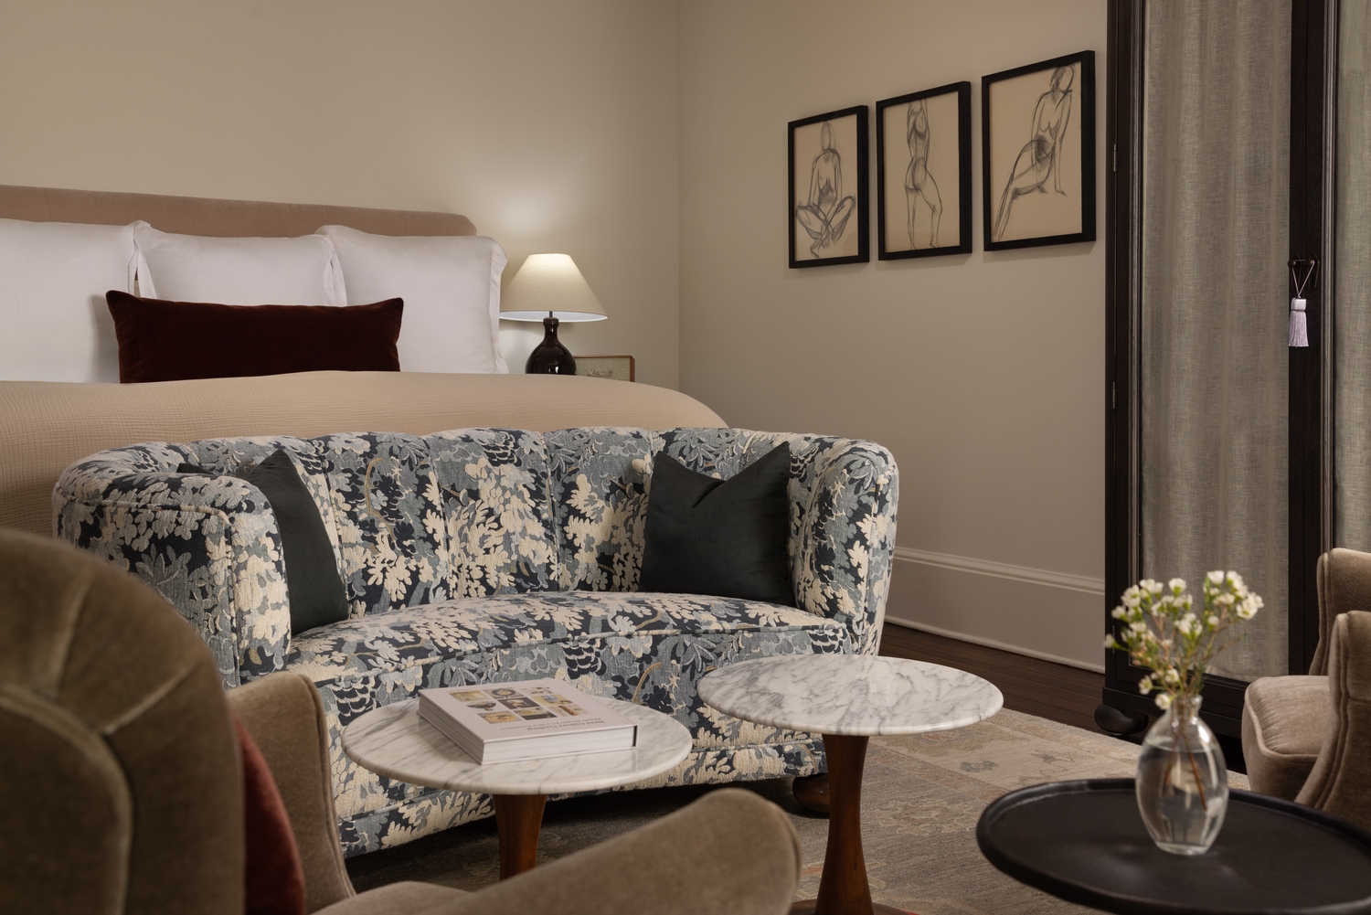
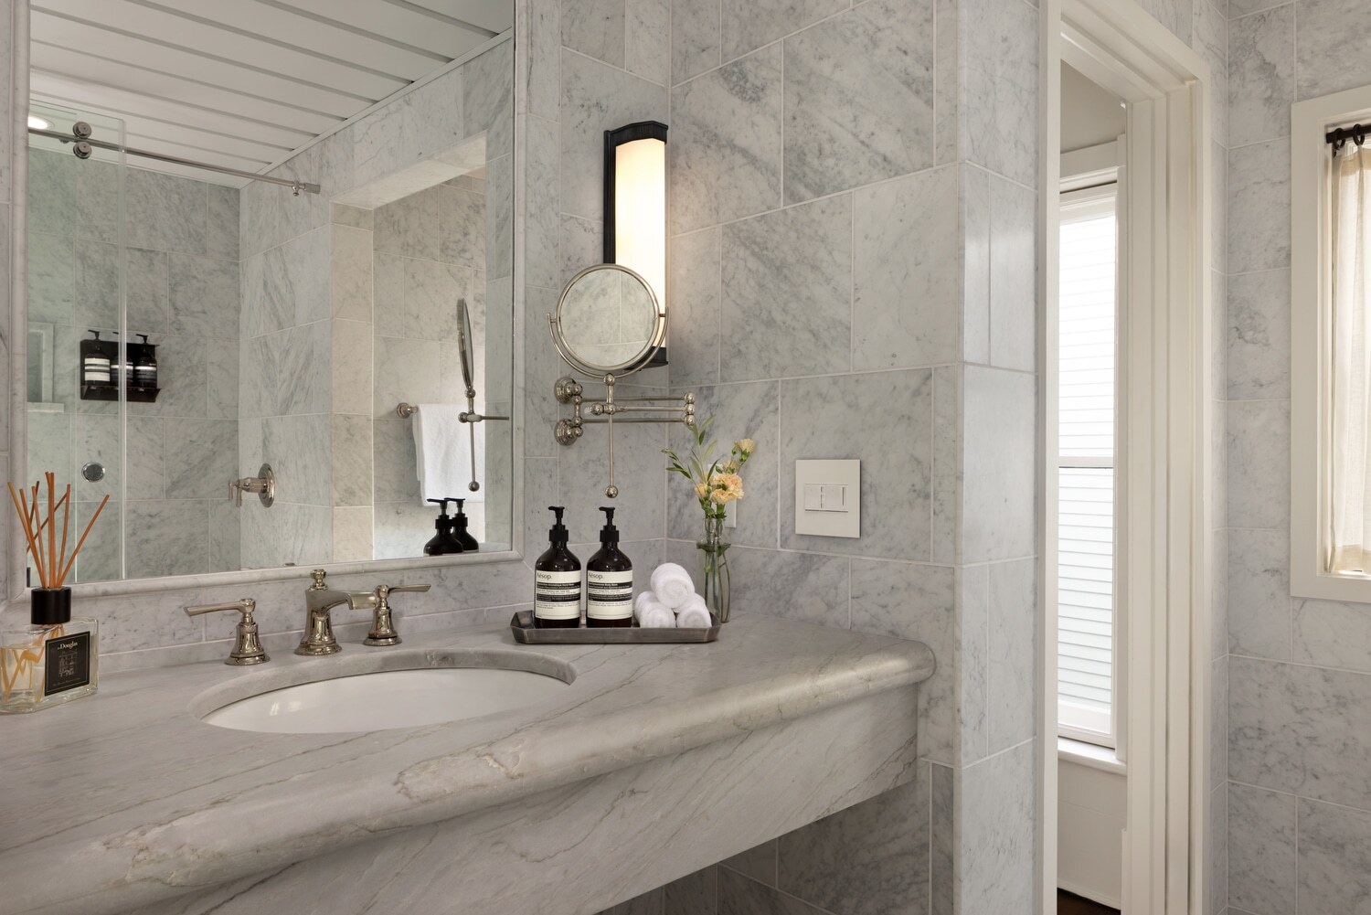
Room Thirteen is a spacious third-floor retreat with sweeping views of Oglethorpe Avenue and golden afternoon light.
A warm palette of creams and earth tones gives the space an easy calm, with a sense of quiet style that lingers. Surrounded by windows and furnished with care, it feels both generous and grounded, a place that welcomes you in and invites you to stay awhile.
- 2 guests
- King Bed
- 369 sq ft
Room Fourteen
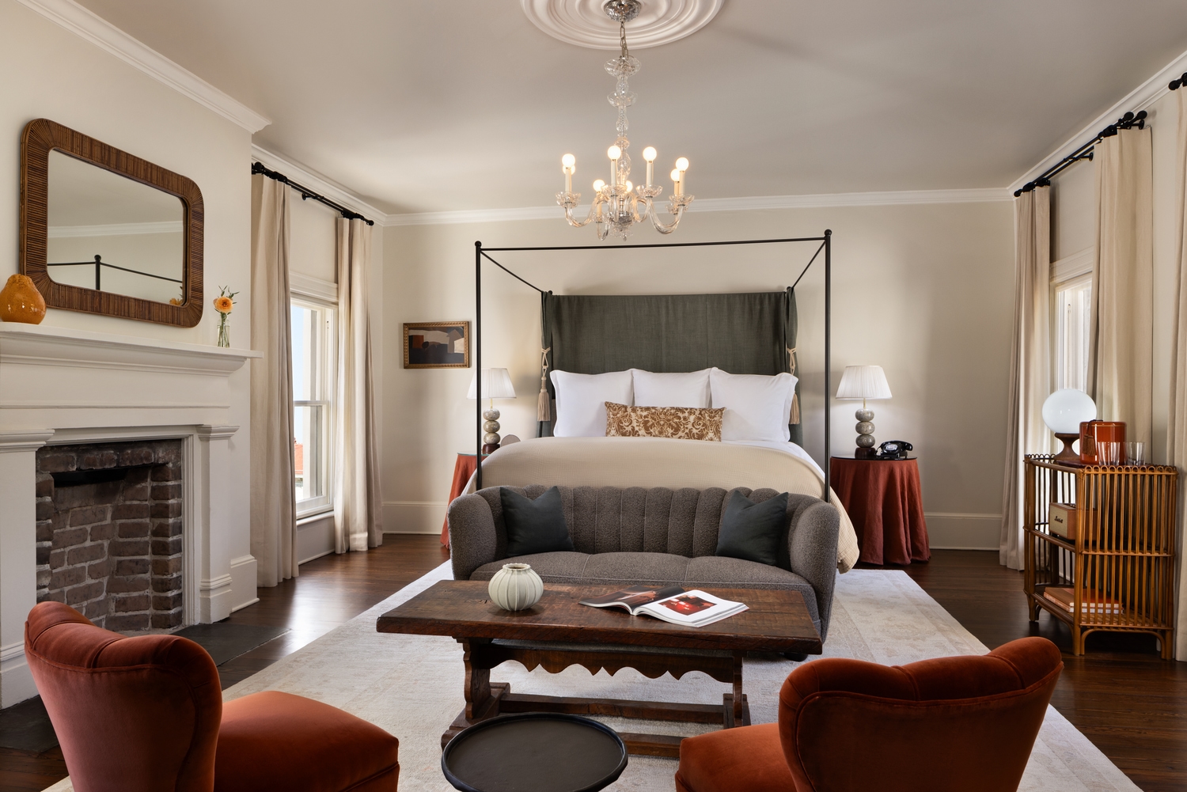
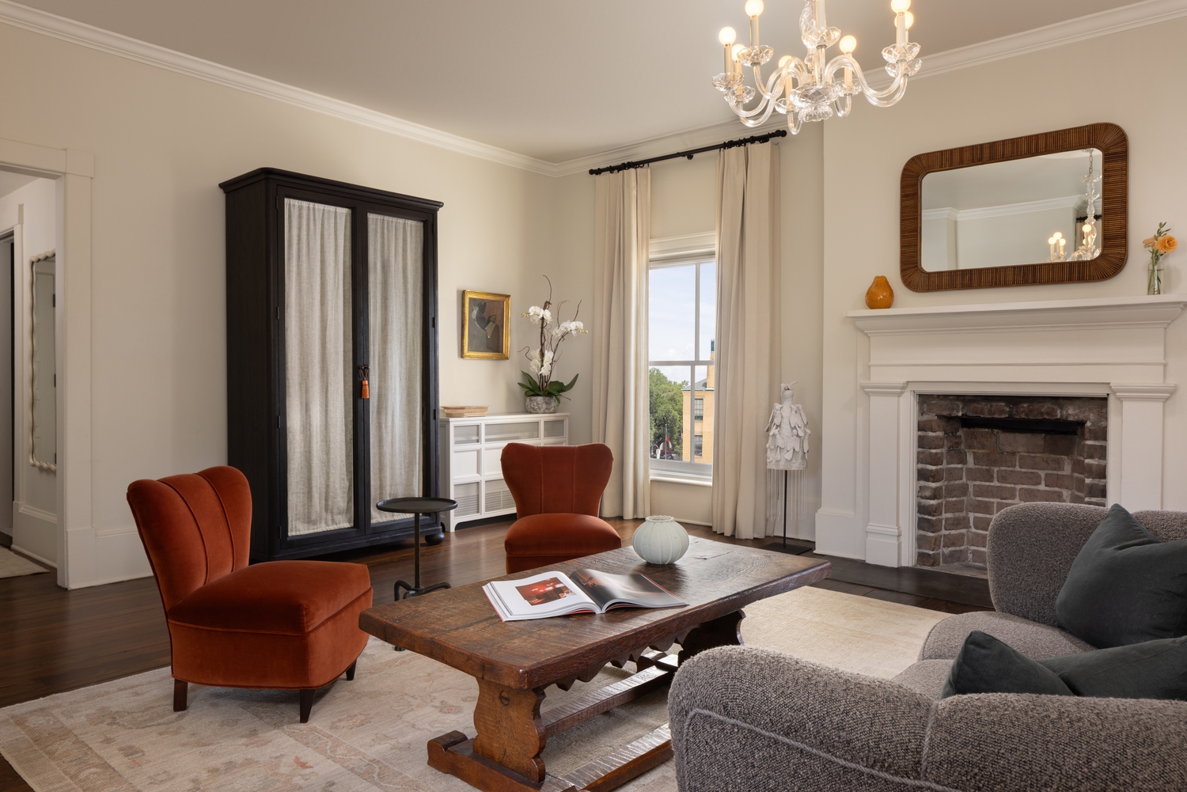
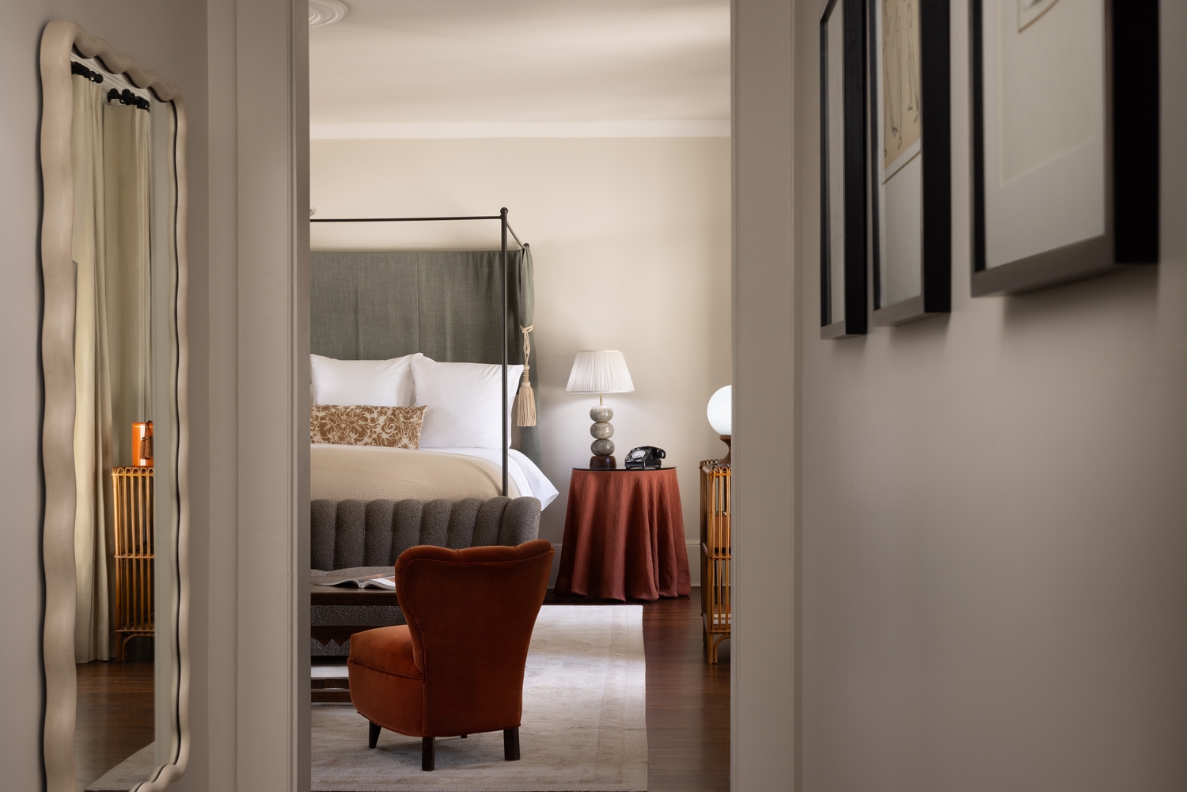
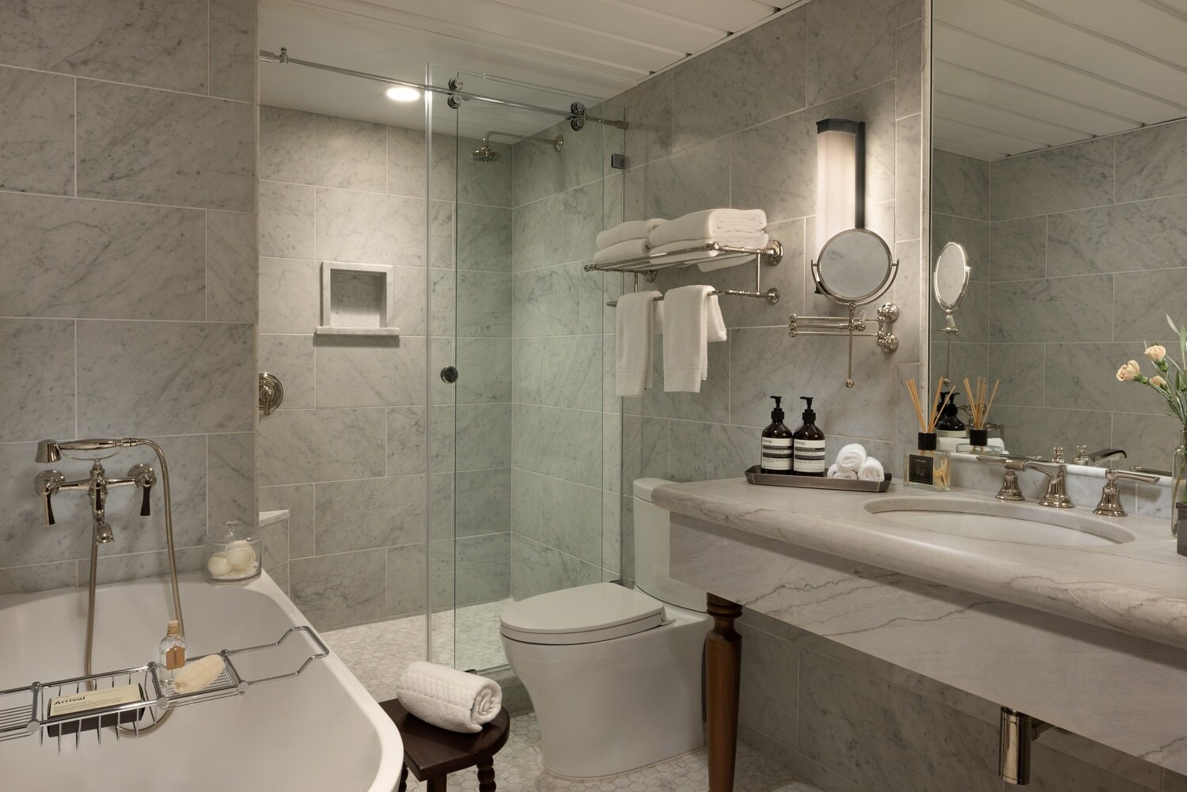
Room Fourteen is calm and considered, with soft light, warm textures, and a trio of figure drawings that lend a personal touch.
It is warm and inviting, well suited for a solo stay or part of a pair, with adjoining access to Room Fifteen. A restful space that feels both relaxed and artful.
- 2 guests
- King Bed
- 508 sq ft
Room Fifteen
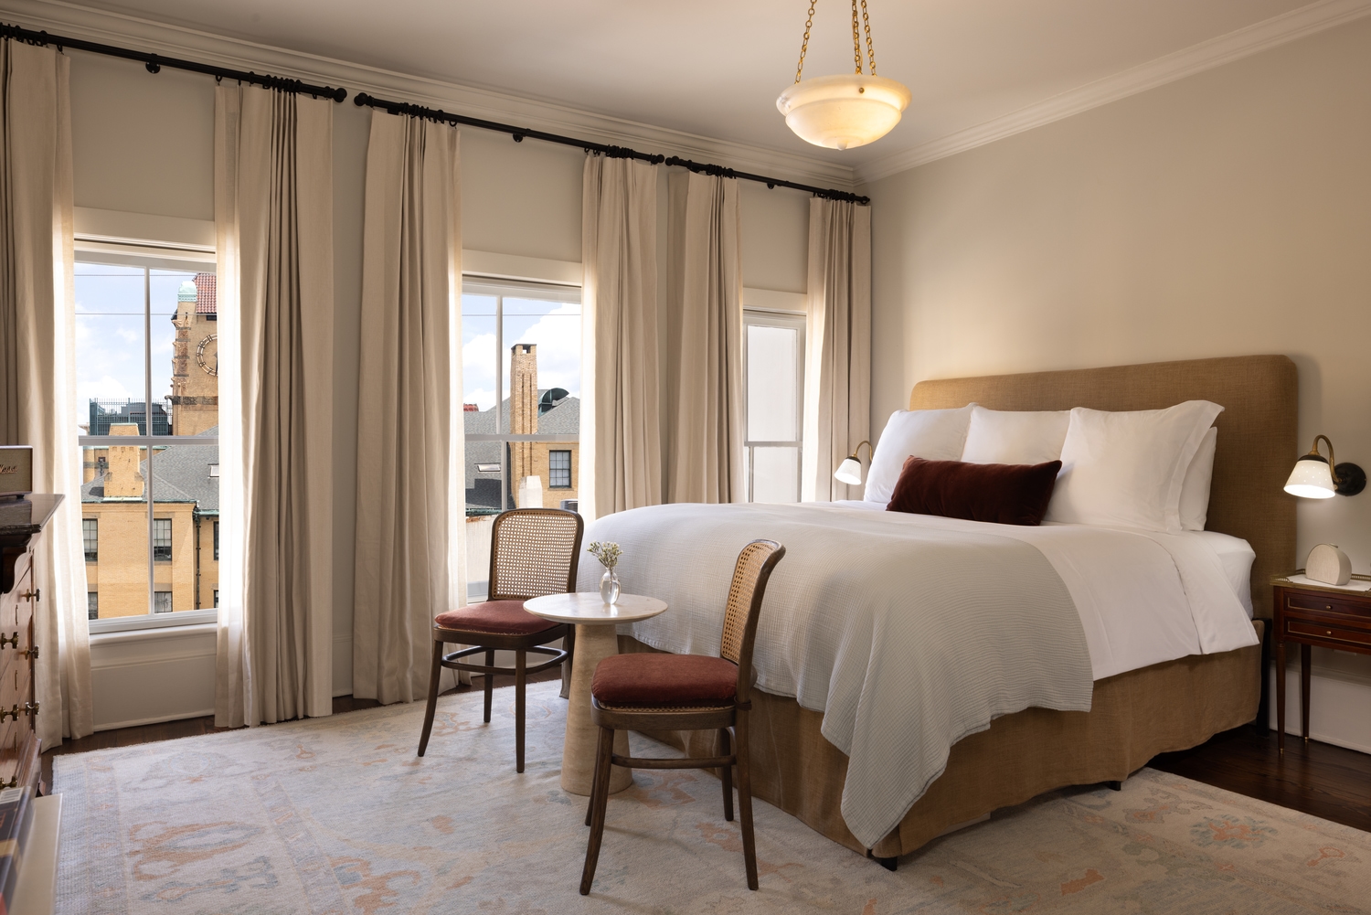
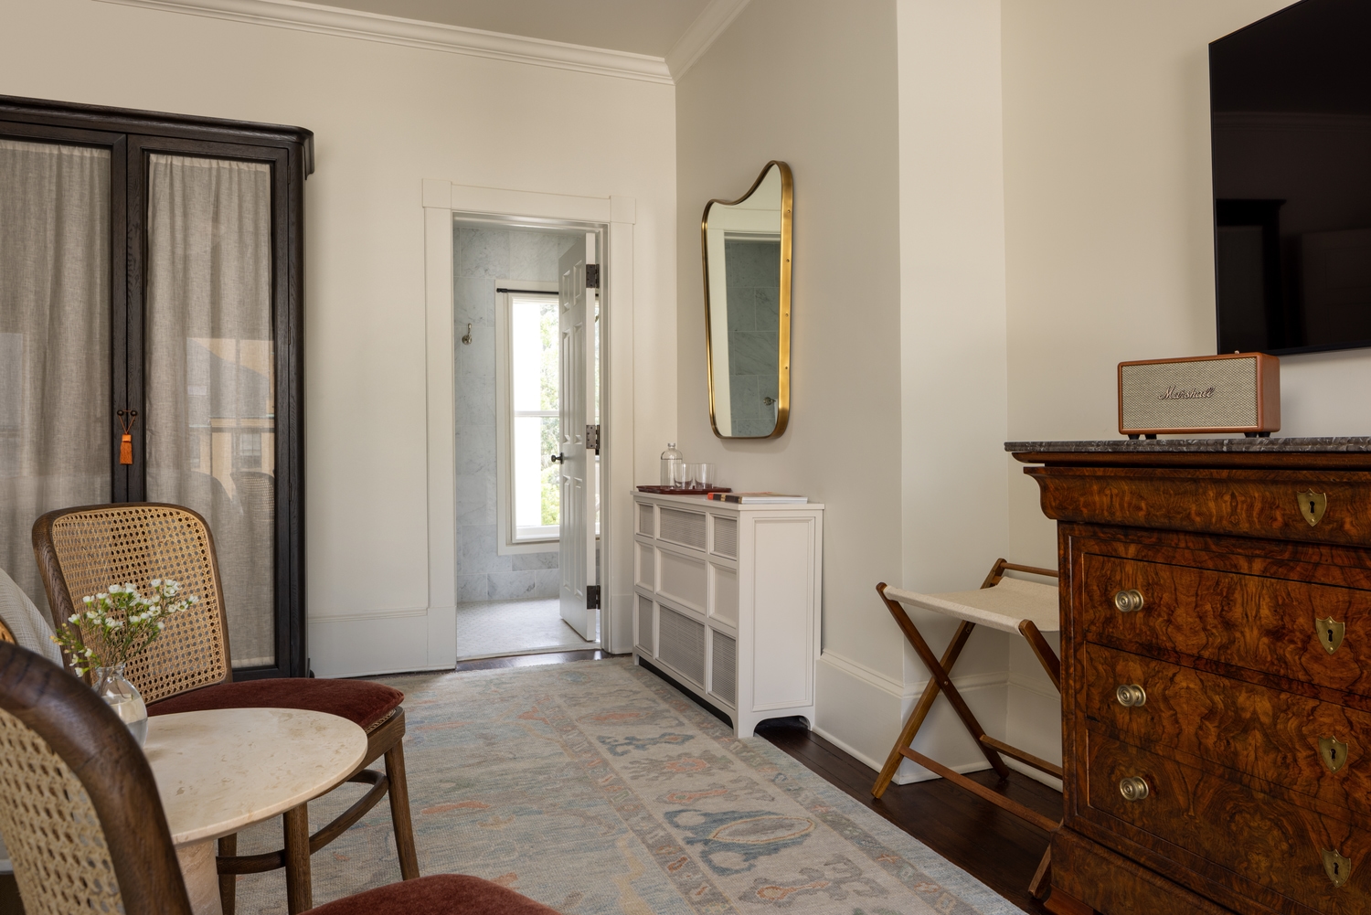
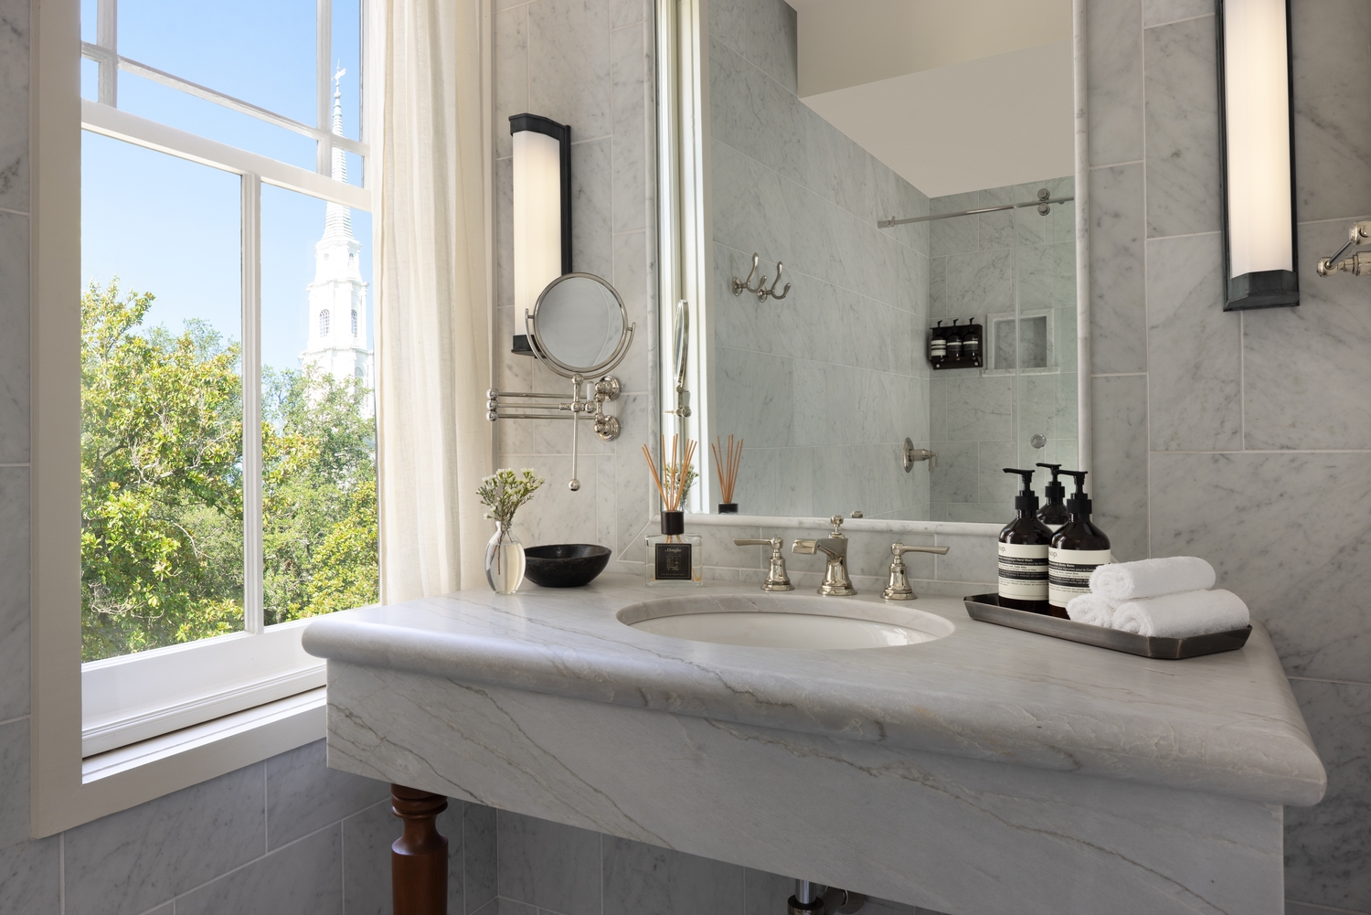
Room Fifteen sits at the top of the house, spacious, sunlit, and beautifully composed.
Wrapped in windows and styled in rich tones of green and rust, the room catches light from every side and holds it throughout the day. It is quietly grand and unmistakably comfortable, with a sense of ease that makes the most of its setting at the top of the house. When the occasion calls for more space, it also connects to Room Fourteen, extending the experience while maintaining a sense of privacy.
- 2 guests
- King Bed
- 273 sq ft
Room Sixteen
Room Sixteen is tucked into the top corner of the house, bright and thoughtfully composed.
Soft natural light fills both the bedroom and bath, giving the space an open, easy feel. It is the kind of room that feels like a well-kept secret, tucked away from the rest of the house.
Room Seventeen
(Coming Soon)
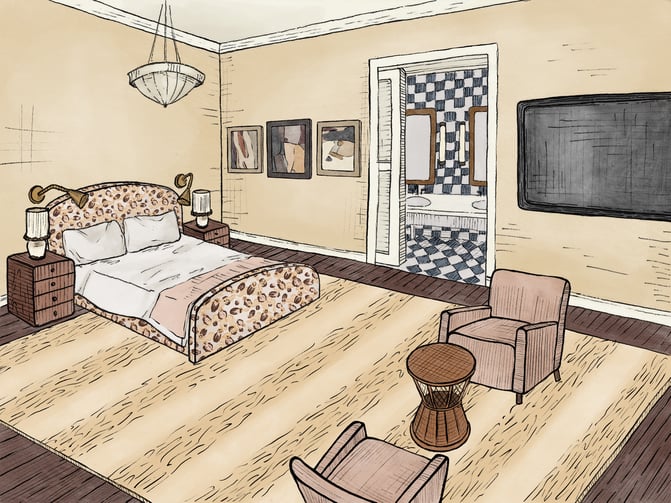
Spanning the entire first floor of the building just next door to The Douglas’s main house, Room Seventeen is the largest single-bedroom suite, with nearly sixteen-foot ceilings and a generous sense of space.
A separate living room, layered textiles, and tailored furnishings lend warmth to the space, while the expansive bath features a soaking tub and a walk-in shower. With the entire floor to itself, Room Seventeen feels spacious, private, and distinctly its own.
.jpg?width=671&height=503&name=Lester_s%20Floor%202_3%20Preview%20(1).jpg)
Room Eighteen & Room Nineteen
(Coming Soon)
Room Eighteen and Room Nineteen span the entire second floor in the building adjacent to The Douglas. This suite of ers a bedroom on either side of a shared living space with abundant natural light. Thoughtfully designed for sharing, the suite brings a sense of ease and privacy to a stay at The Douglas.
Two independent entrances open into a central living room with an integrated wet bar, creating a natural gathering space between the bedrooms. Elevated above the surrounding streetscape, Room Eighteen and Room Nineteen feel bright, spacious, and distinctly inviting.
Room Twenty & Room Twenty-One
(Coming Soon)
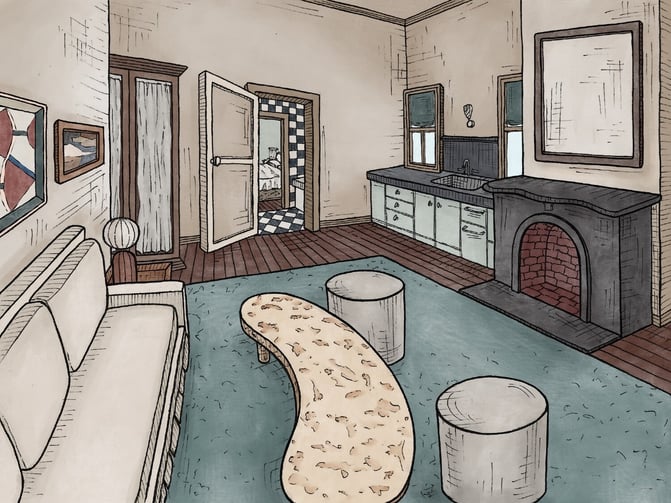
Set one floor above Room Eighteen and Room Nineteen, Room Twenty and Room Twenty-One span the entire third floor in the building adjacent to The Douglas. The suite is filled with natural light and has an elevated sense of space. Thoughtfully designed for sharing, the rooms balance generous living areas with the privacy of two distinct bedrooms.
Two bedrooms with independent entrances open onto a central living room with an integrated wet bar, creating a comfortable space to gather while allowing each guest their own retreat. Higher in the building, the suite takes full advantage of the natural light, creating a bright and inviting setting throughout.
.jpg?width=671&height=503&name=Lester_s%20Attic%20Preview%20(1).jpg)
Room Twenty-Two
(Coming Soon)
Set at the very top of the building, Room Twenty-Two sits among the trees, surrounded by beadboard and filled with character.
Quiet and intimate, the room offers a sense of escape from the activity below while remaining connected to the character of The Douglas.